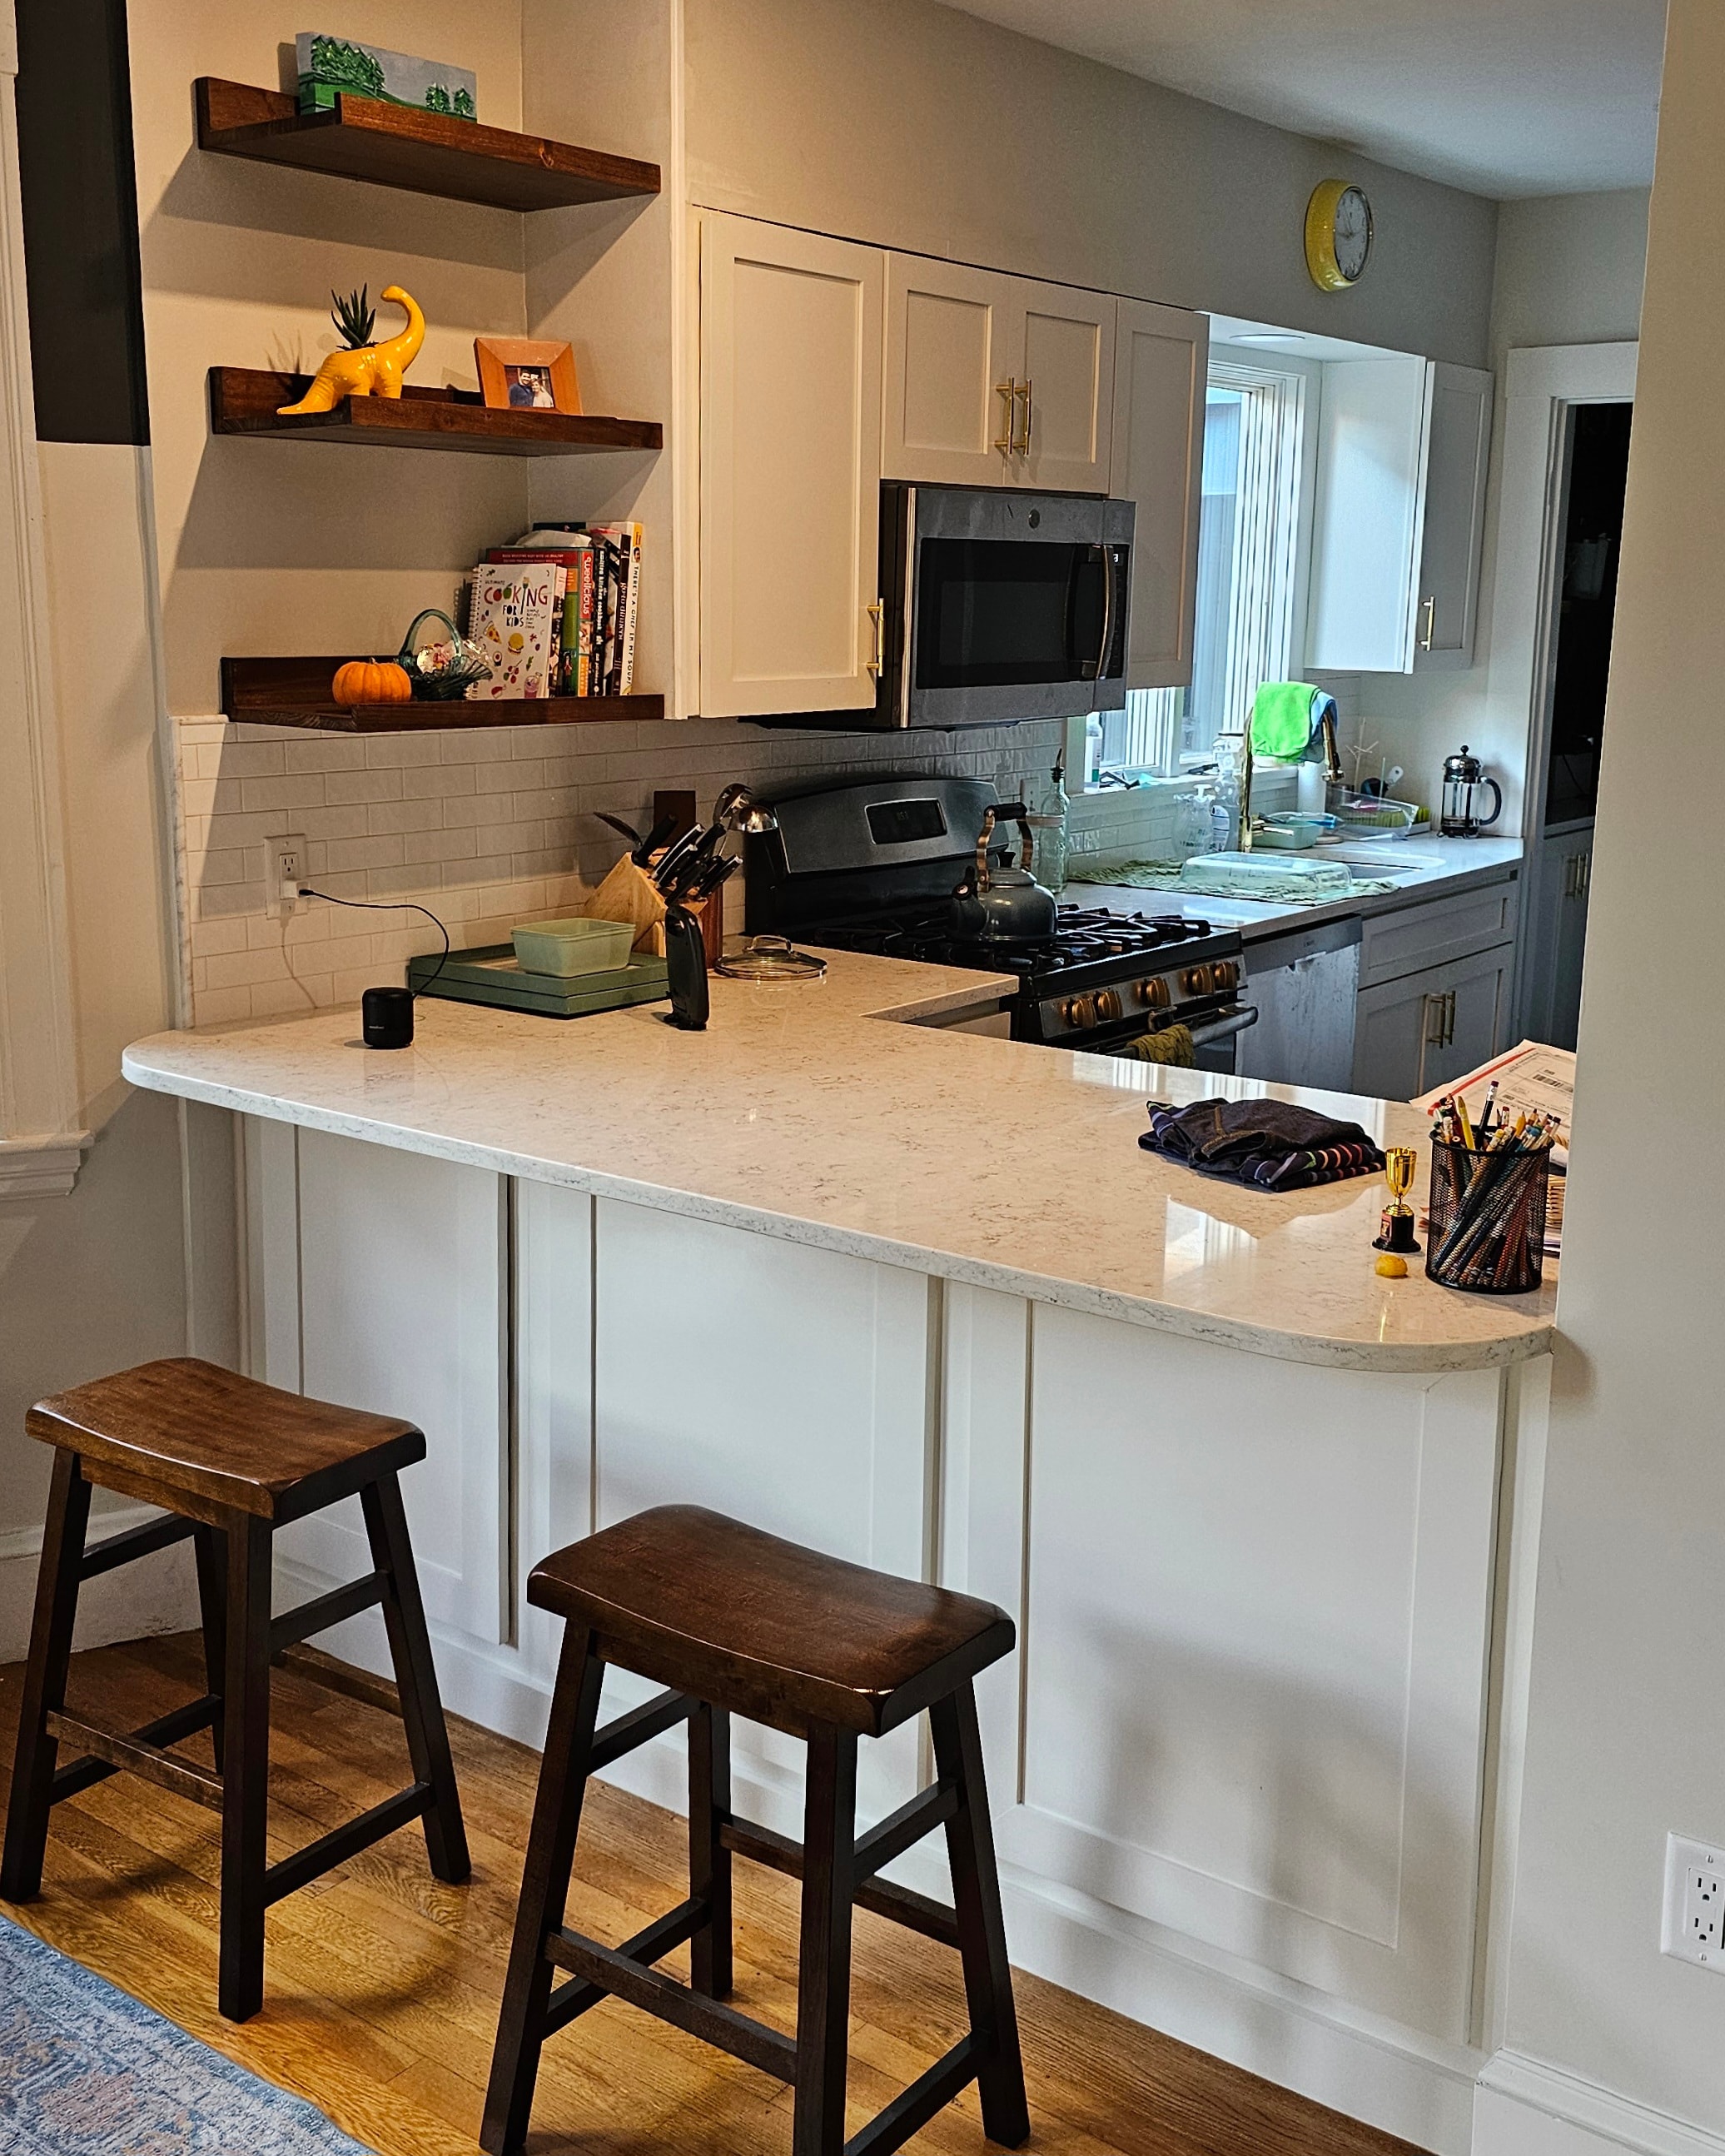
Finished kitchen remodel — white shaker cabinets, quartz peninsula, floating shelves — West Roxbury, MA

Kitchen · Bathroom · Hallway

Kitchen Remodel & Home Upgrade

West Roxbury, MA2024Kitchen remodel · open-concept wall · bathroom tile · hallway refresh

Location

West Roxbury, MA

Project Type

Kitchen Remodel · Bathroom Renovation · Hallway Refresh

Scope

Wall removal · horse hair plaster demo · new wallboard · kitchen remodel · bathroom tile · custom niches · hallway wallpaper

About This Project

This West Roxbury project combined three spaces into one coordinated renovation. The kitchen was opened up into the living room — horse hair plaster and lath removed, walls reframed, and fresh wallboard installed throughout — then fully remodeled with white shaker cabinets, a quartz peninsula, floating shelves, and subway tile backsplash.

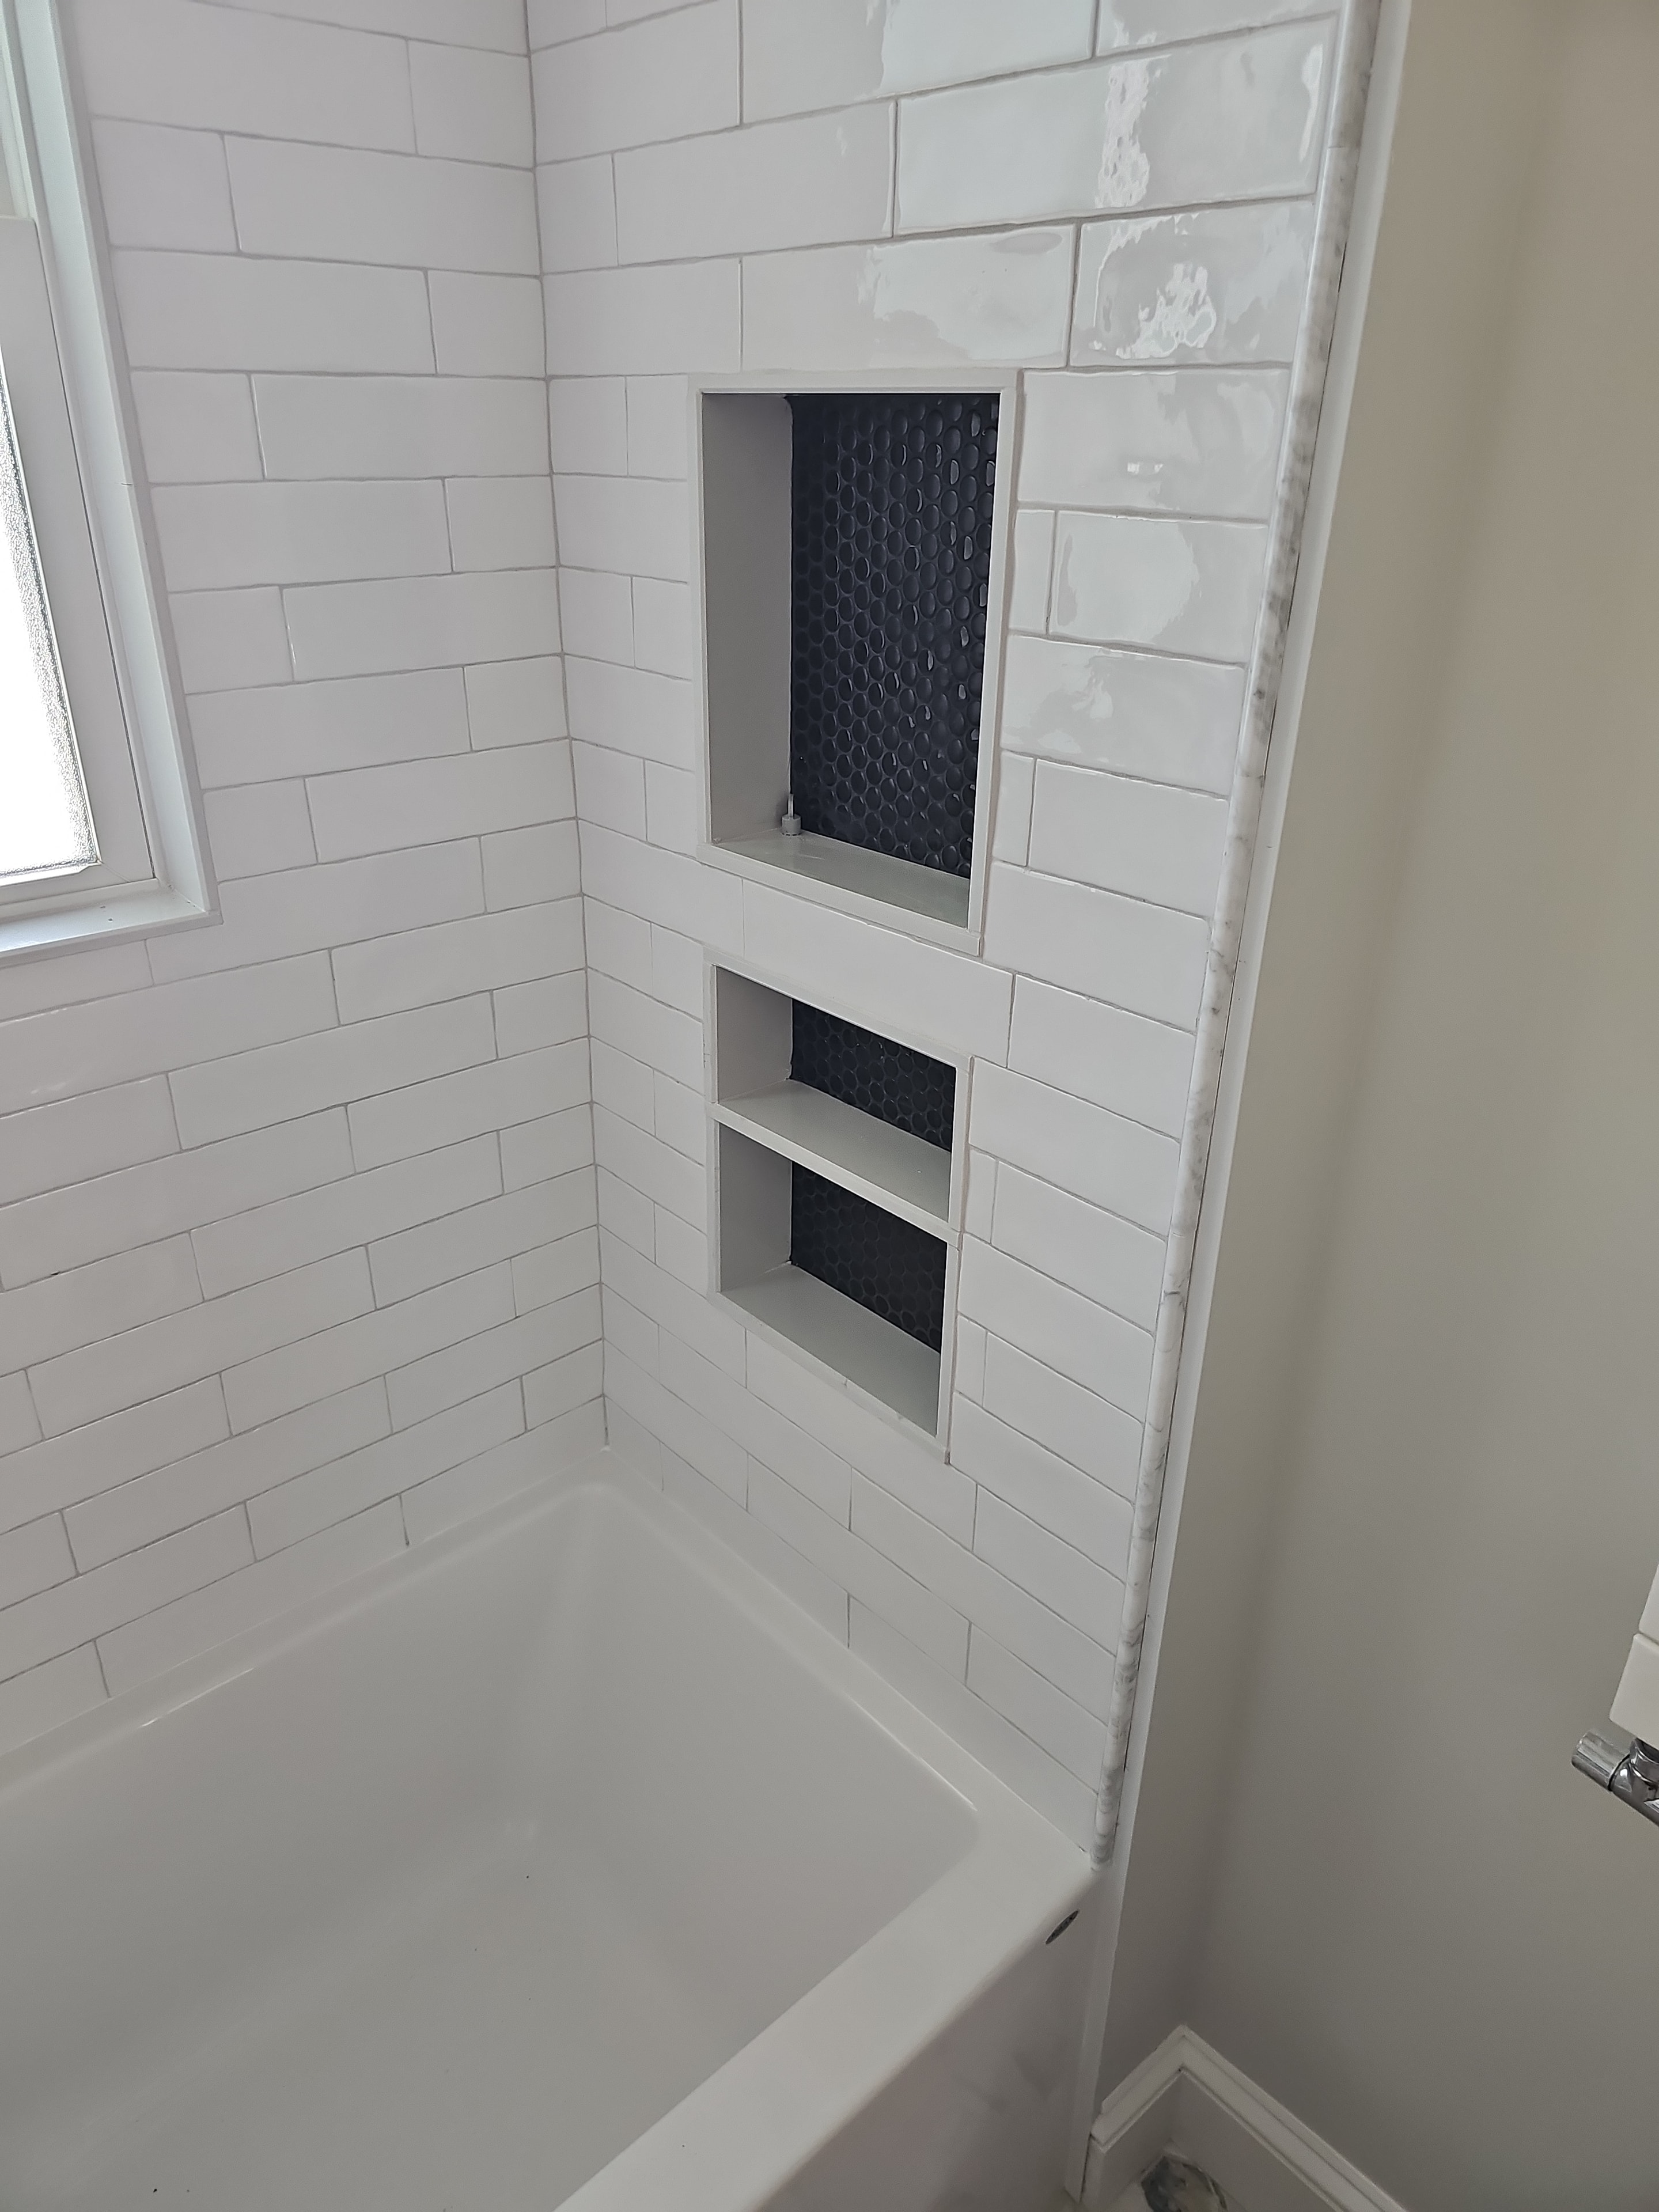
The bathroom received a full upgrade: demolition down to the studs, new subway tile walls, a custom triple niche with black hex tile backing, and a marble threshold. The hallway was refreshed with gold botanical wallpaper, touch-up painting, and trim work — tying the whole floor together.

Kitchen Remodel
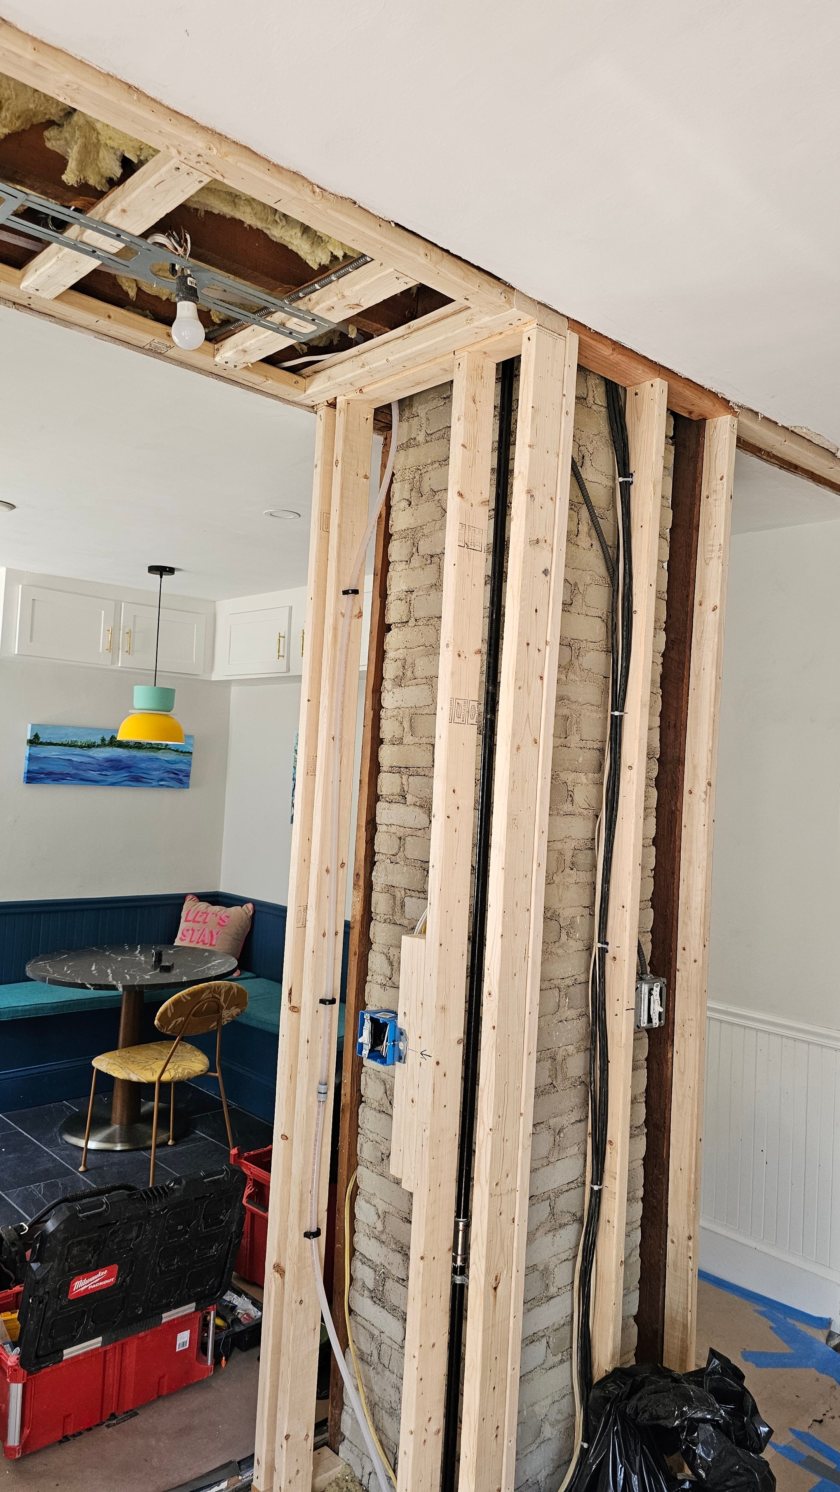
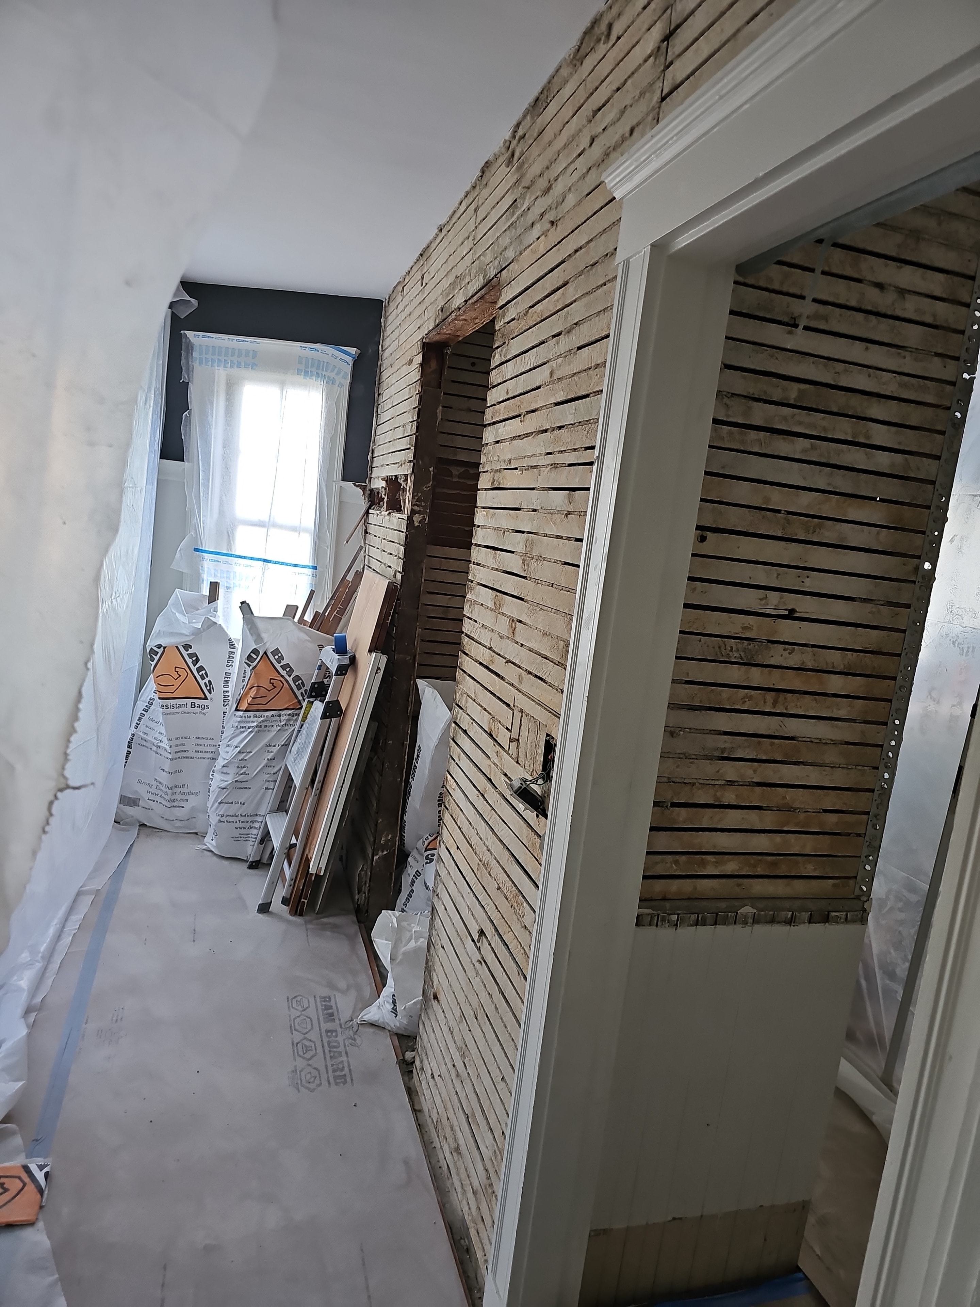
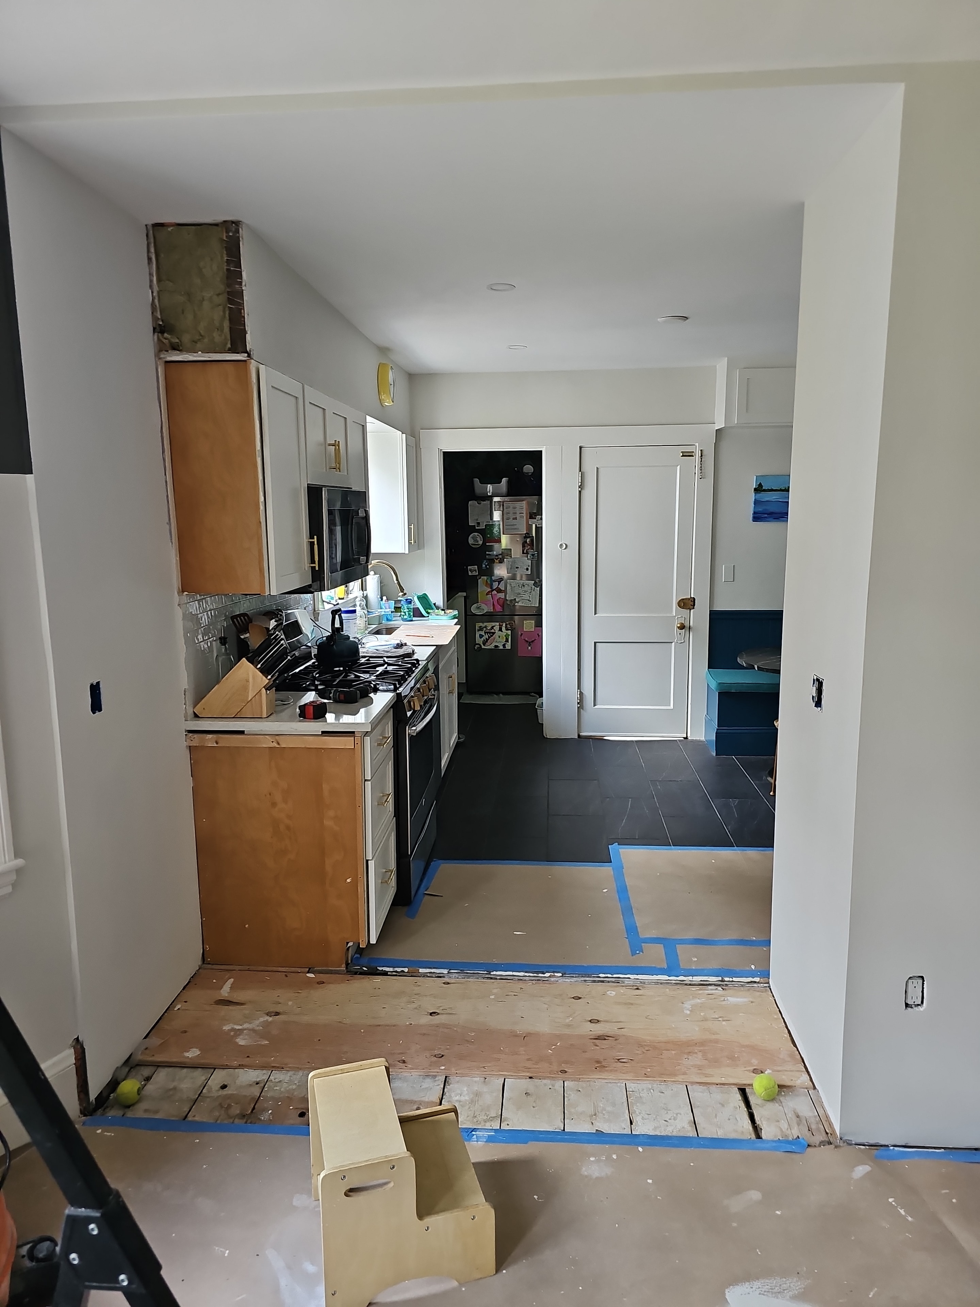
Kitchen demo in progress — walls opened, before new wallboard, West Roxbury MA
Demo — walls opened before wallboardDuring
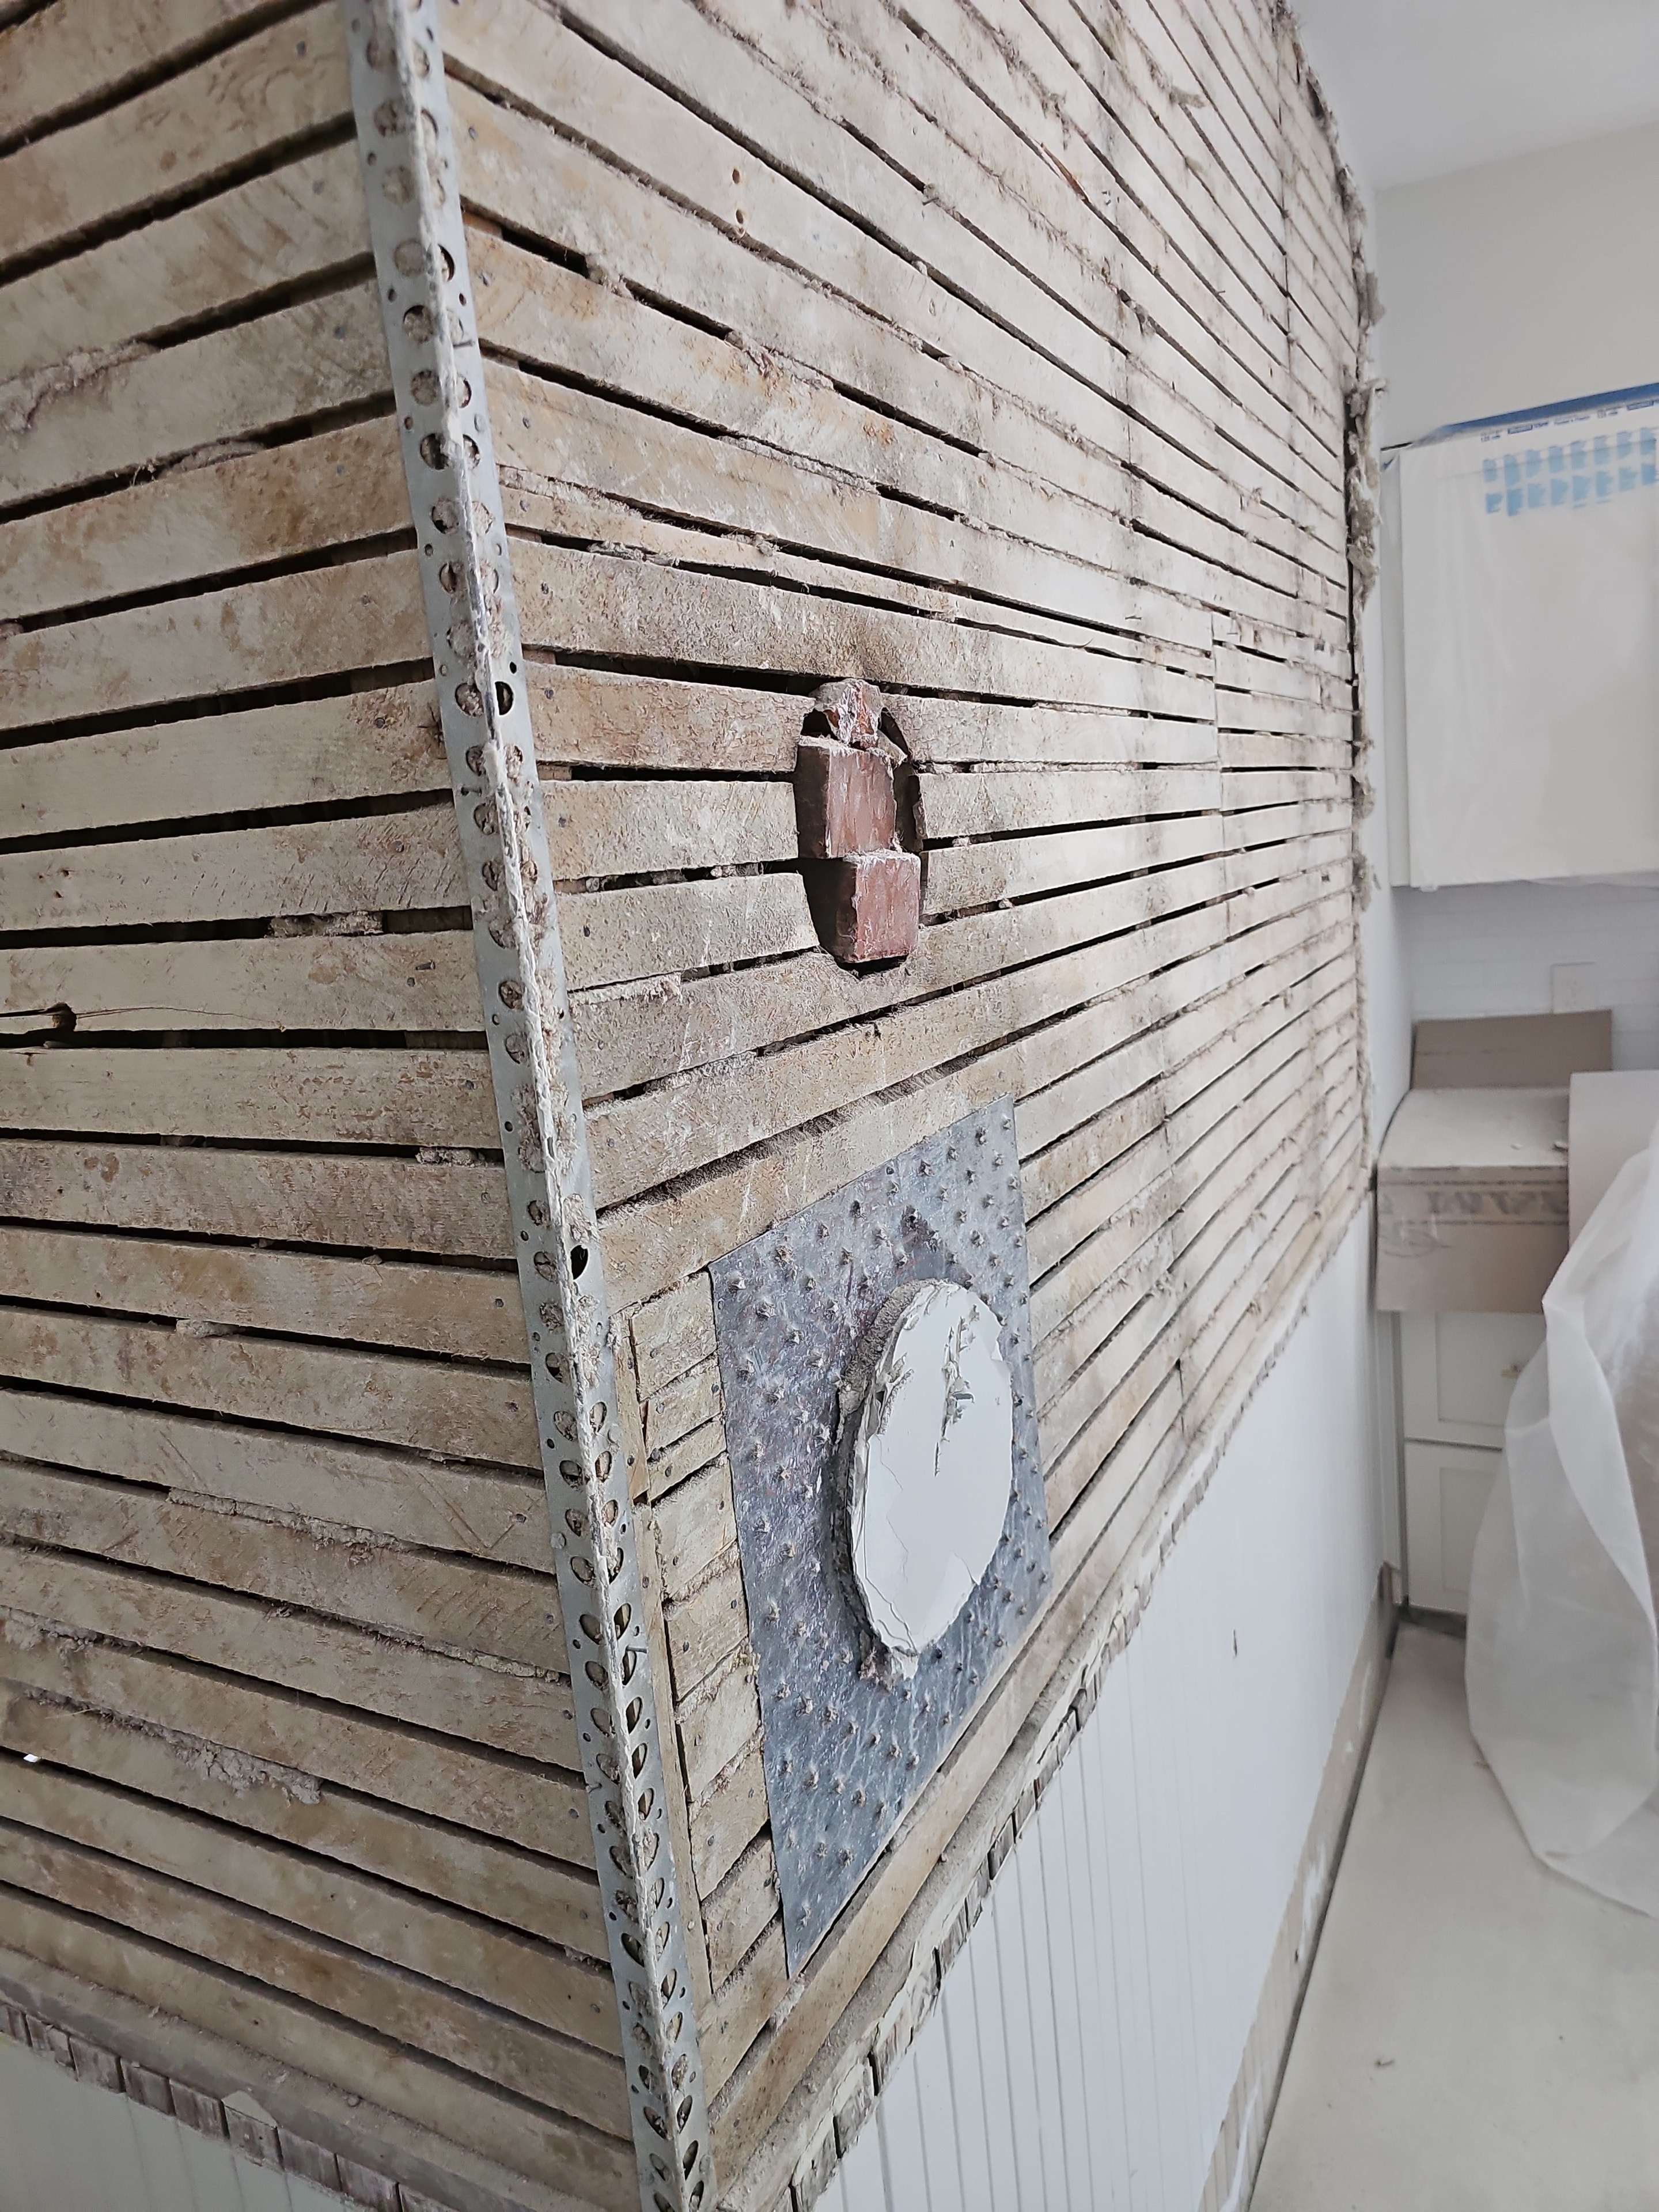
Horse hair plaster removed — kitchen walls stripped to framing
Horse hair plaster removed — framing exposedDuring
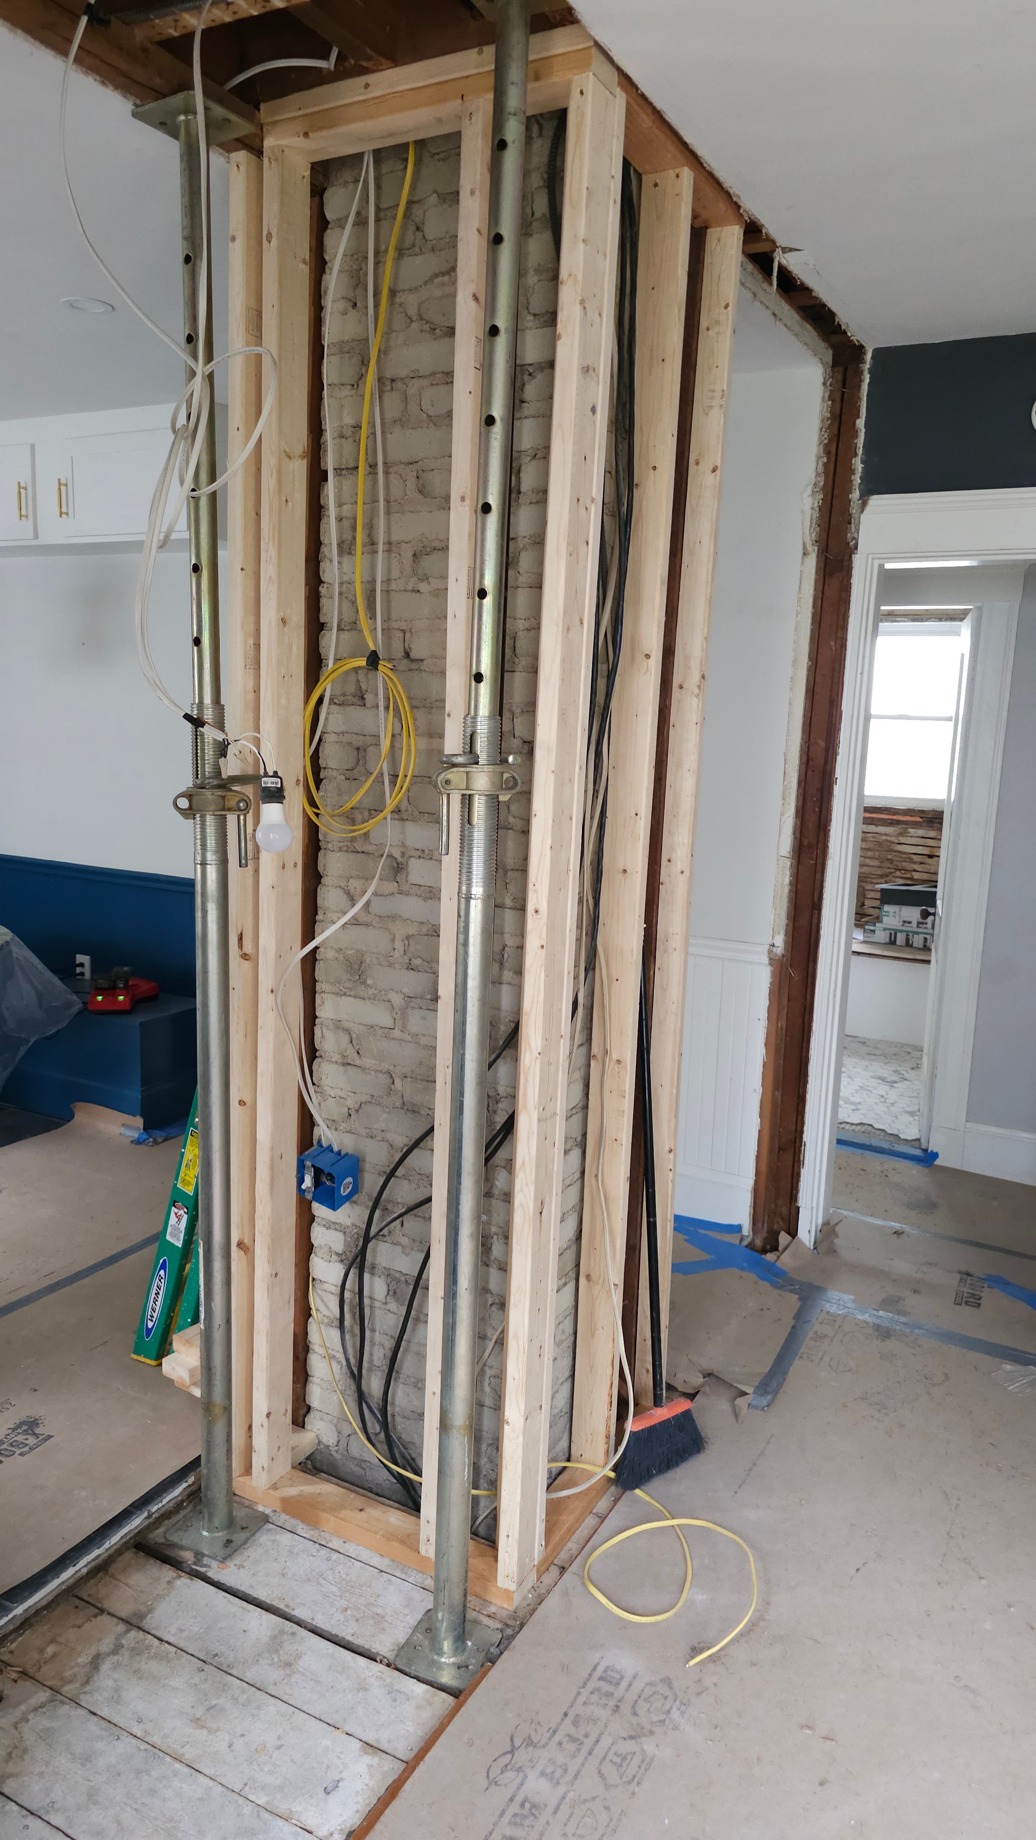
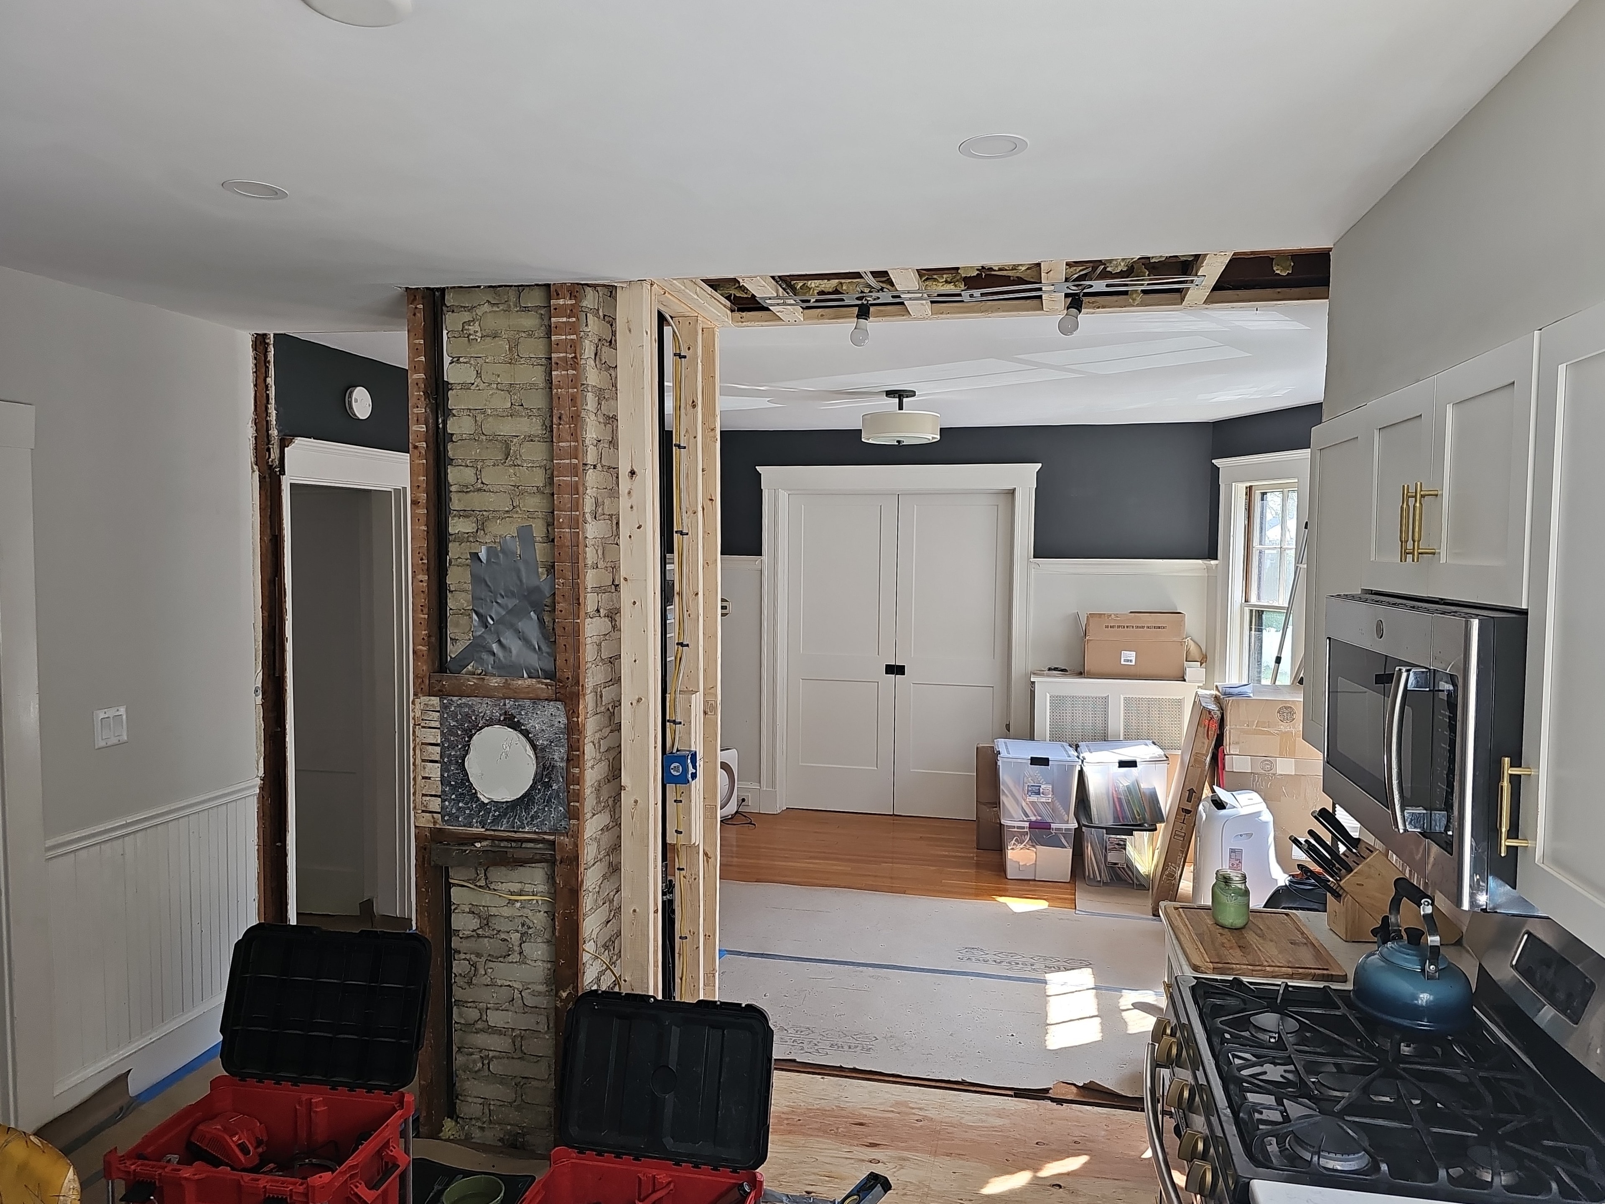
Kitchen framing — another angle during wall removal and reframing
Framing — wall removal in progressDuring
Plaster and lath removal during kitchen renovation — West Roxbury, MA
Plaster and lath removalDuring
Kitchen wall opened into living room — framing in progress
Wall opened to living room — framingDuring
Kitchen and living room after new wallboard and plaster
New wallboard — kitchen and living roomDuring
Finished kitchen remodel — white shaker cabinets, quartz peninsula, floating shelves, subway backsplash
Finished kitchen — peninsula, quartz, floating shelvesAfter

Bathroom Renovation

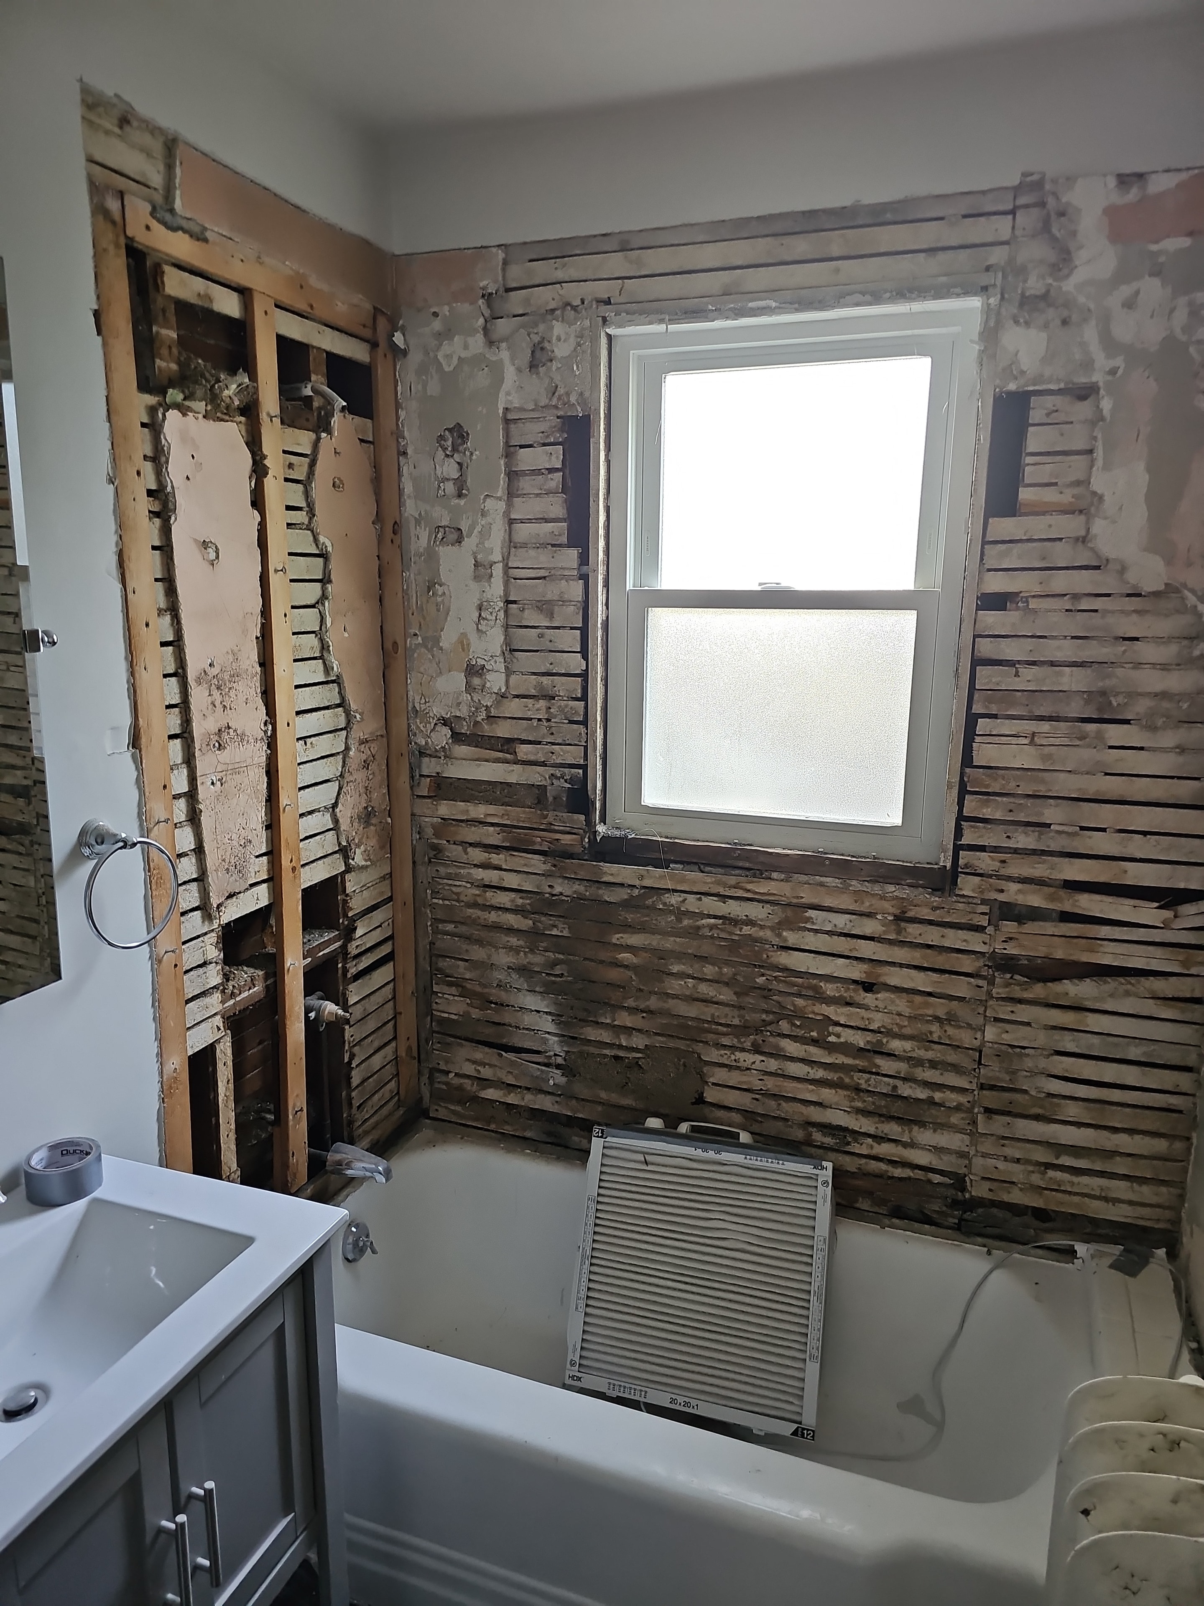
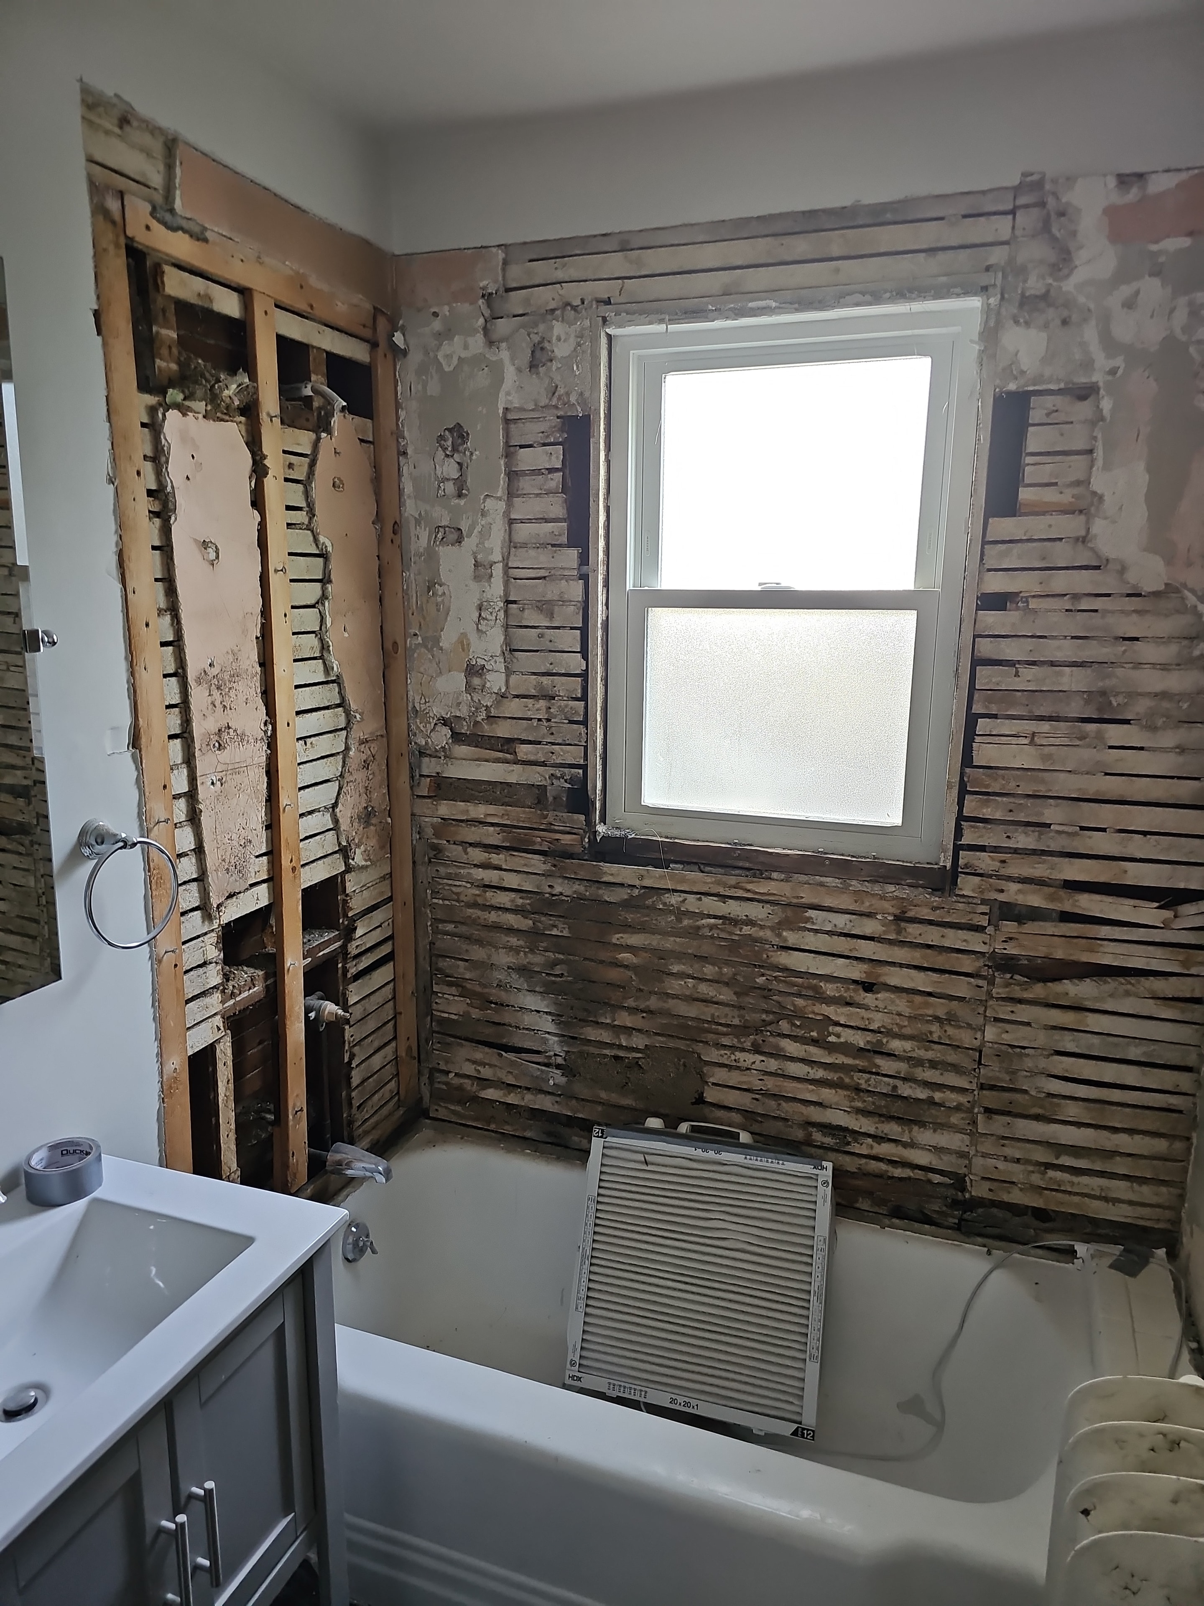
Bathroom after demolition — exposed lath and framing, West Roxbury MA
Bathroom — after demolitionDuring
Bathroom demo — floor substrate and drain rough-in exposed
Floor substrate — drain rough-inDuring
Bathroom tile installation in progress — subway tile walls, vanity set
Tile installation — progressDuring
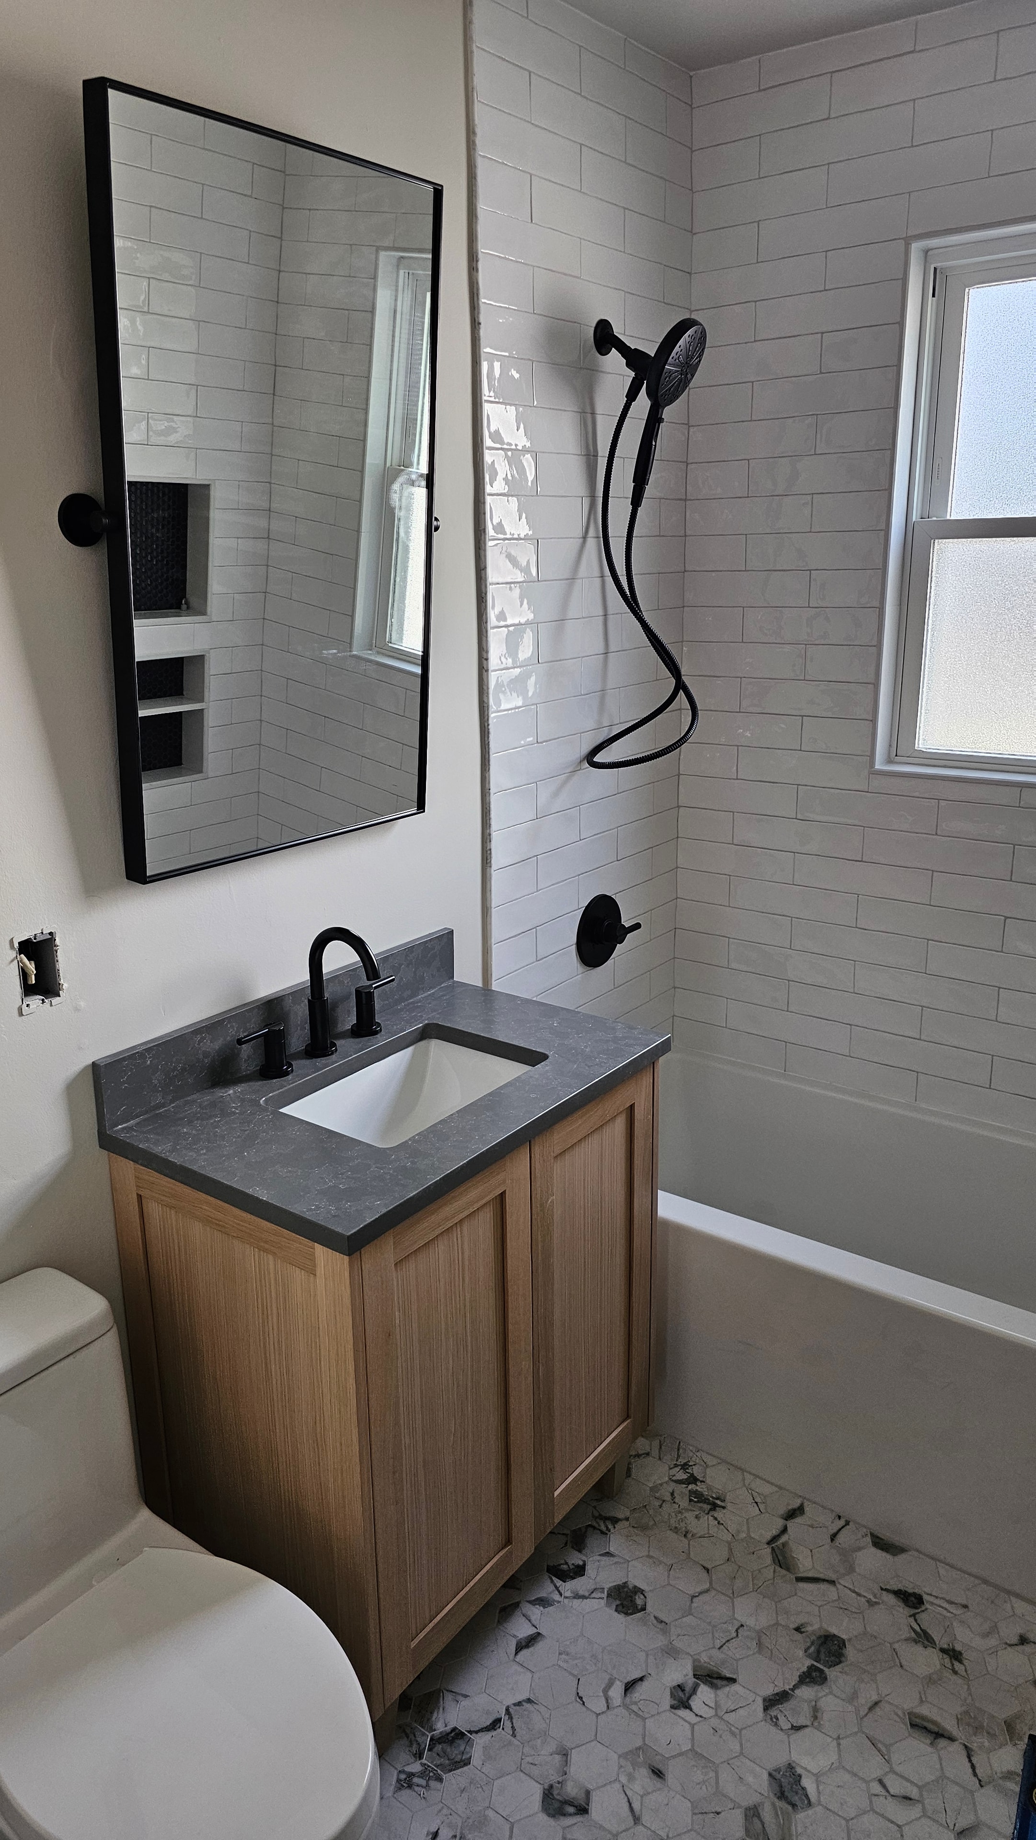
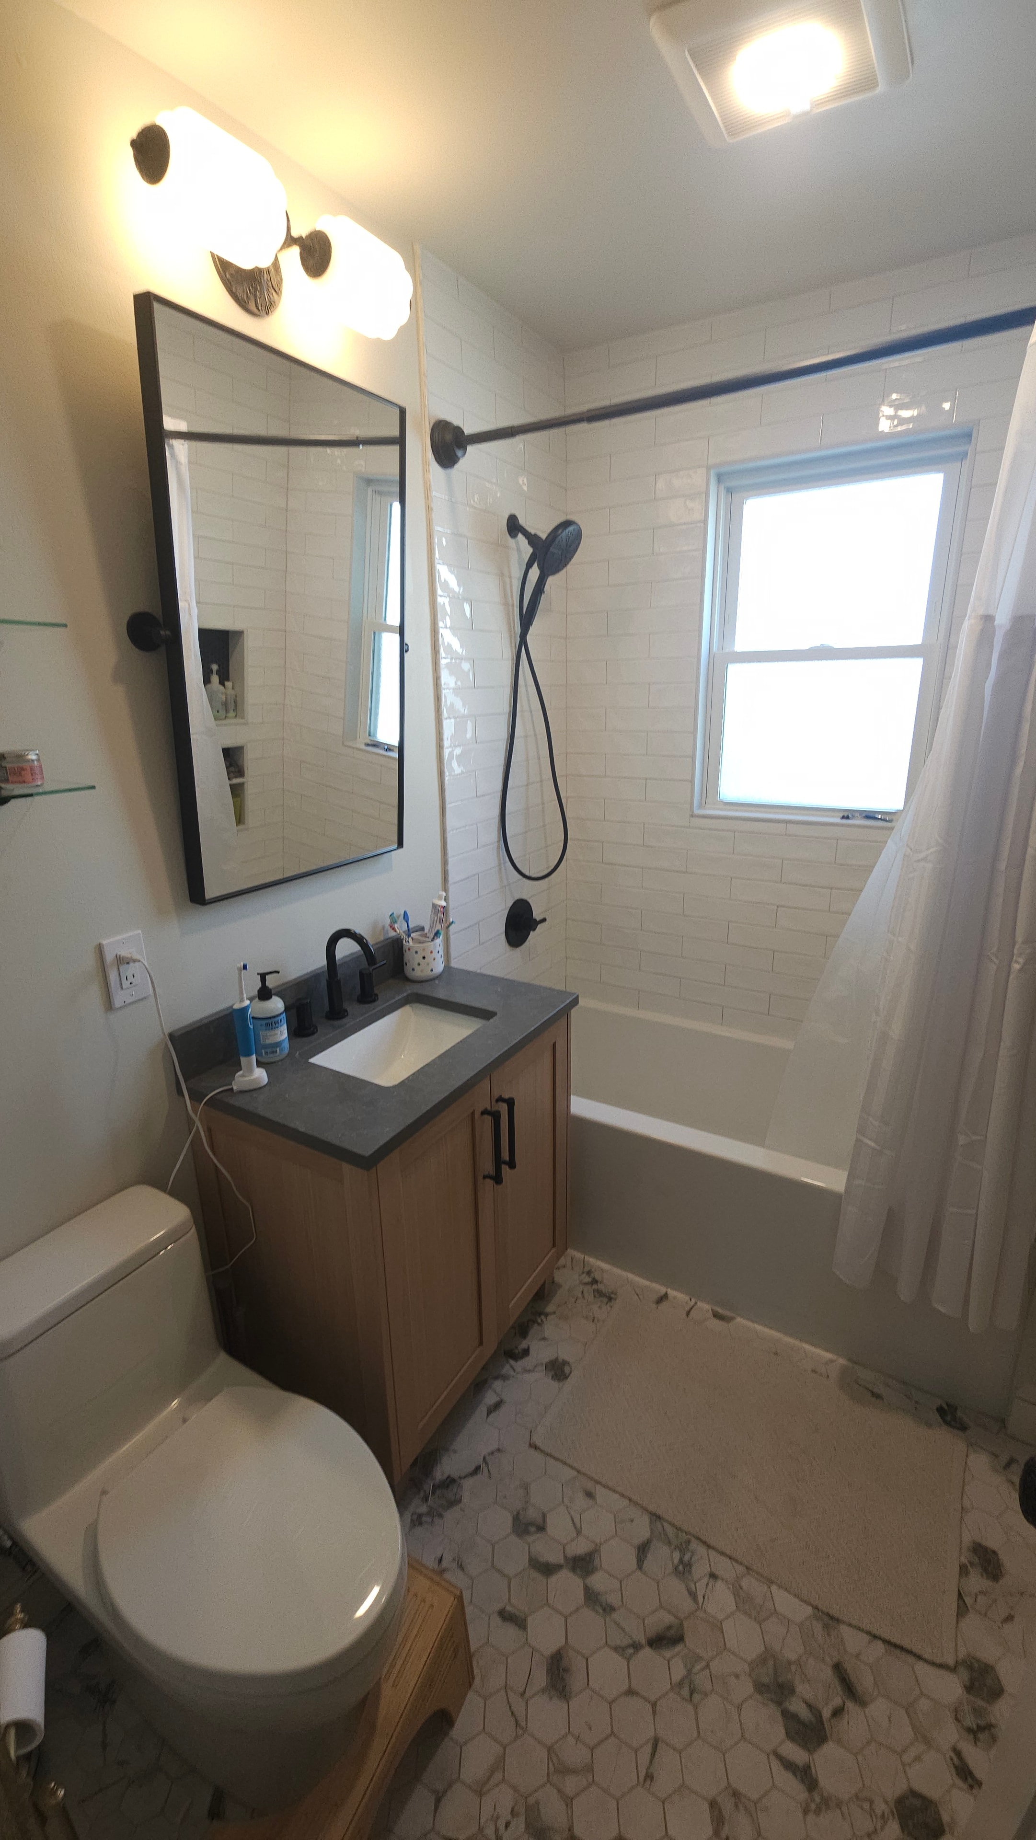
Finished bathroom — white subway tile, vanity, black fixtures
Bathroom — completedAfter
Custom triple shower niche — white subway tile with black hex tile backing and marble threshold
Custom triple niche — black hex backing, marble thresholdAfter

Hallway Refresh

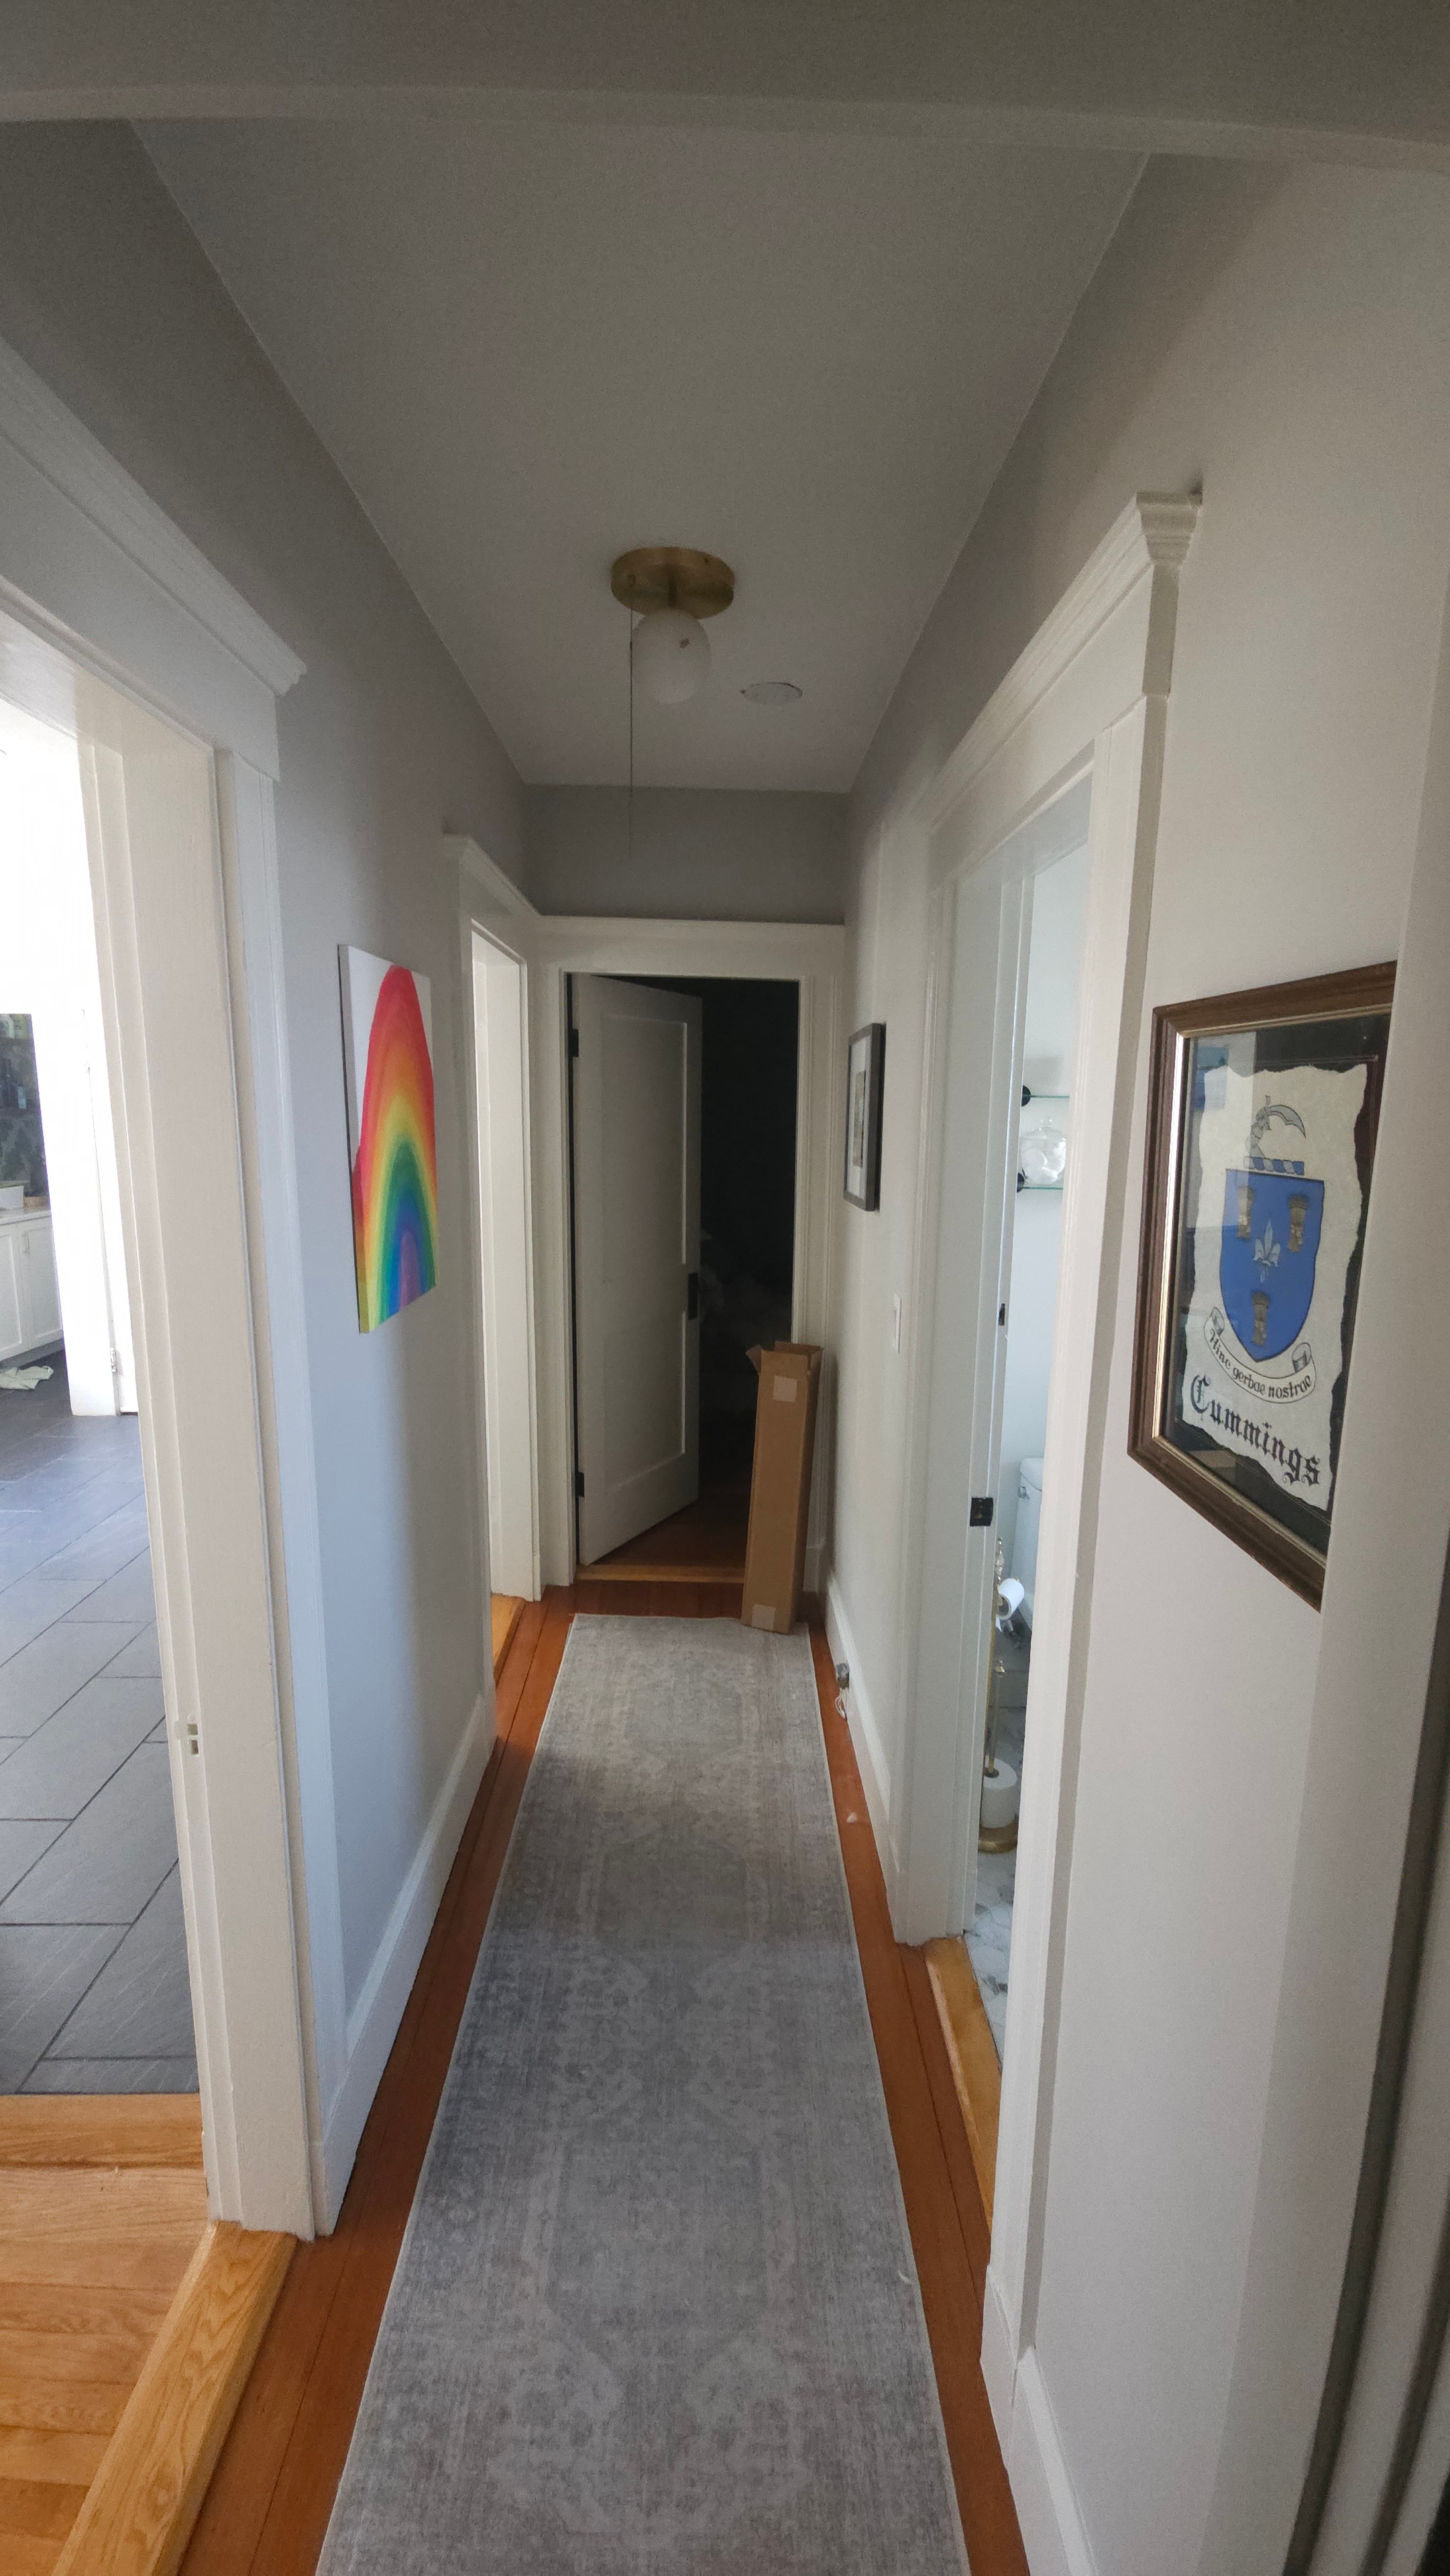
Hallway before — plain walls, coffered ceiling, wood floor
Hallway — beforeBefore
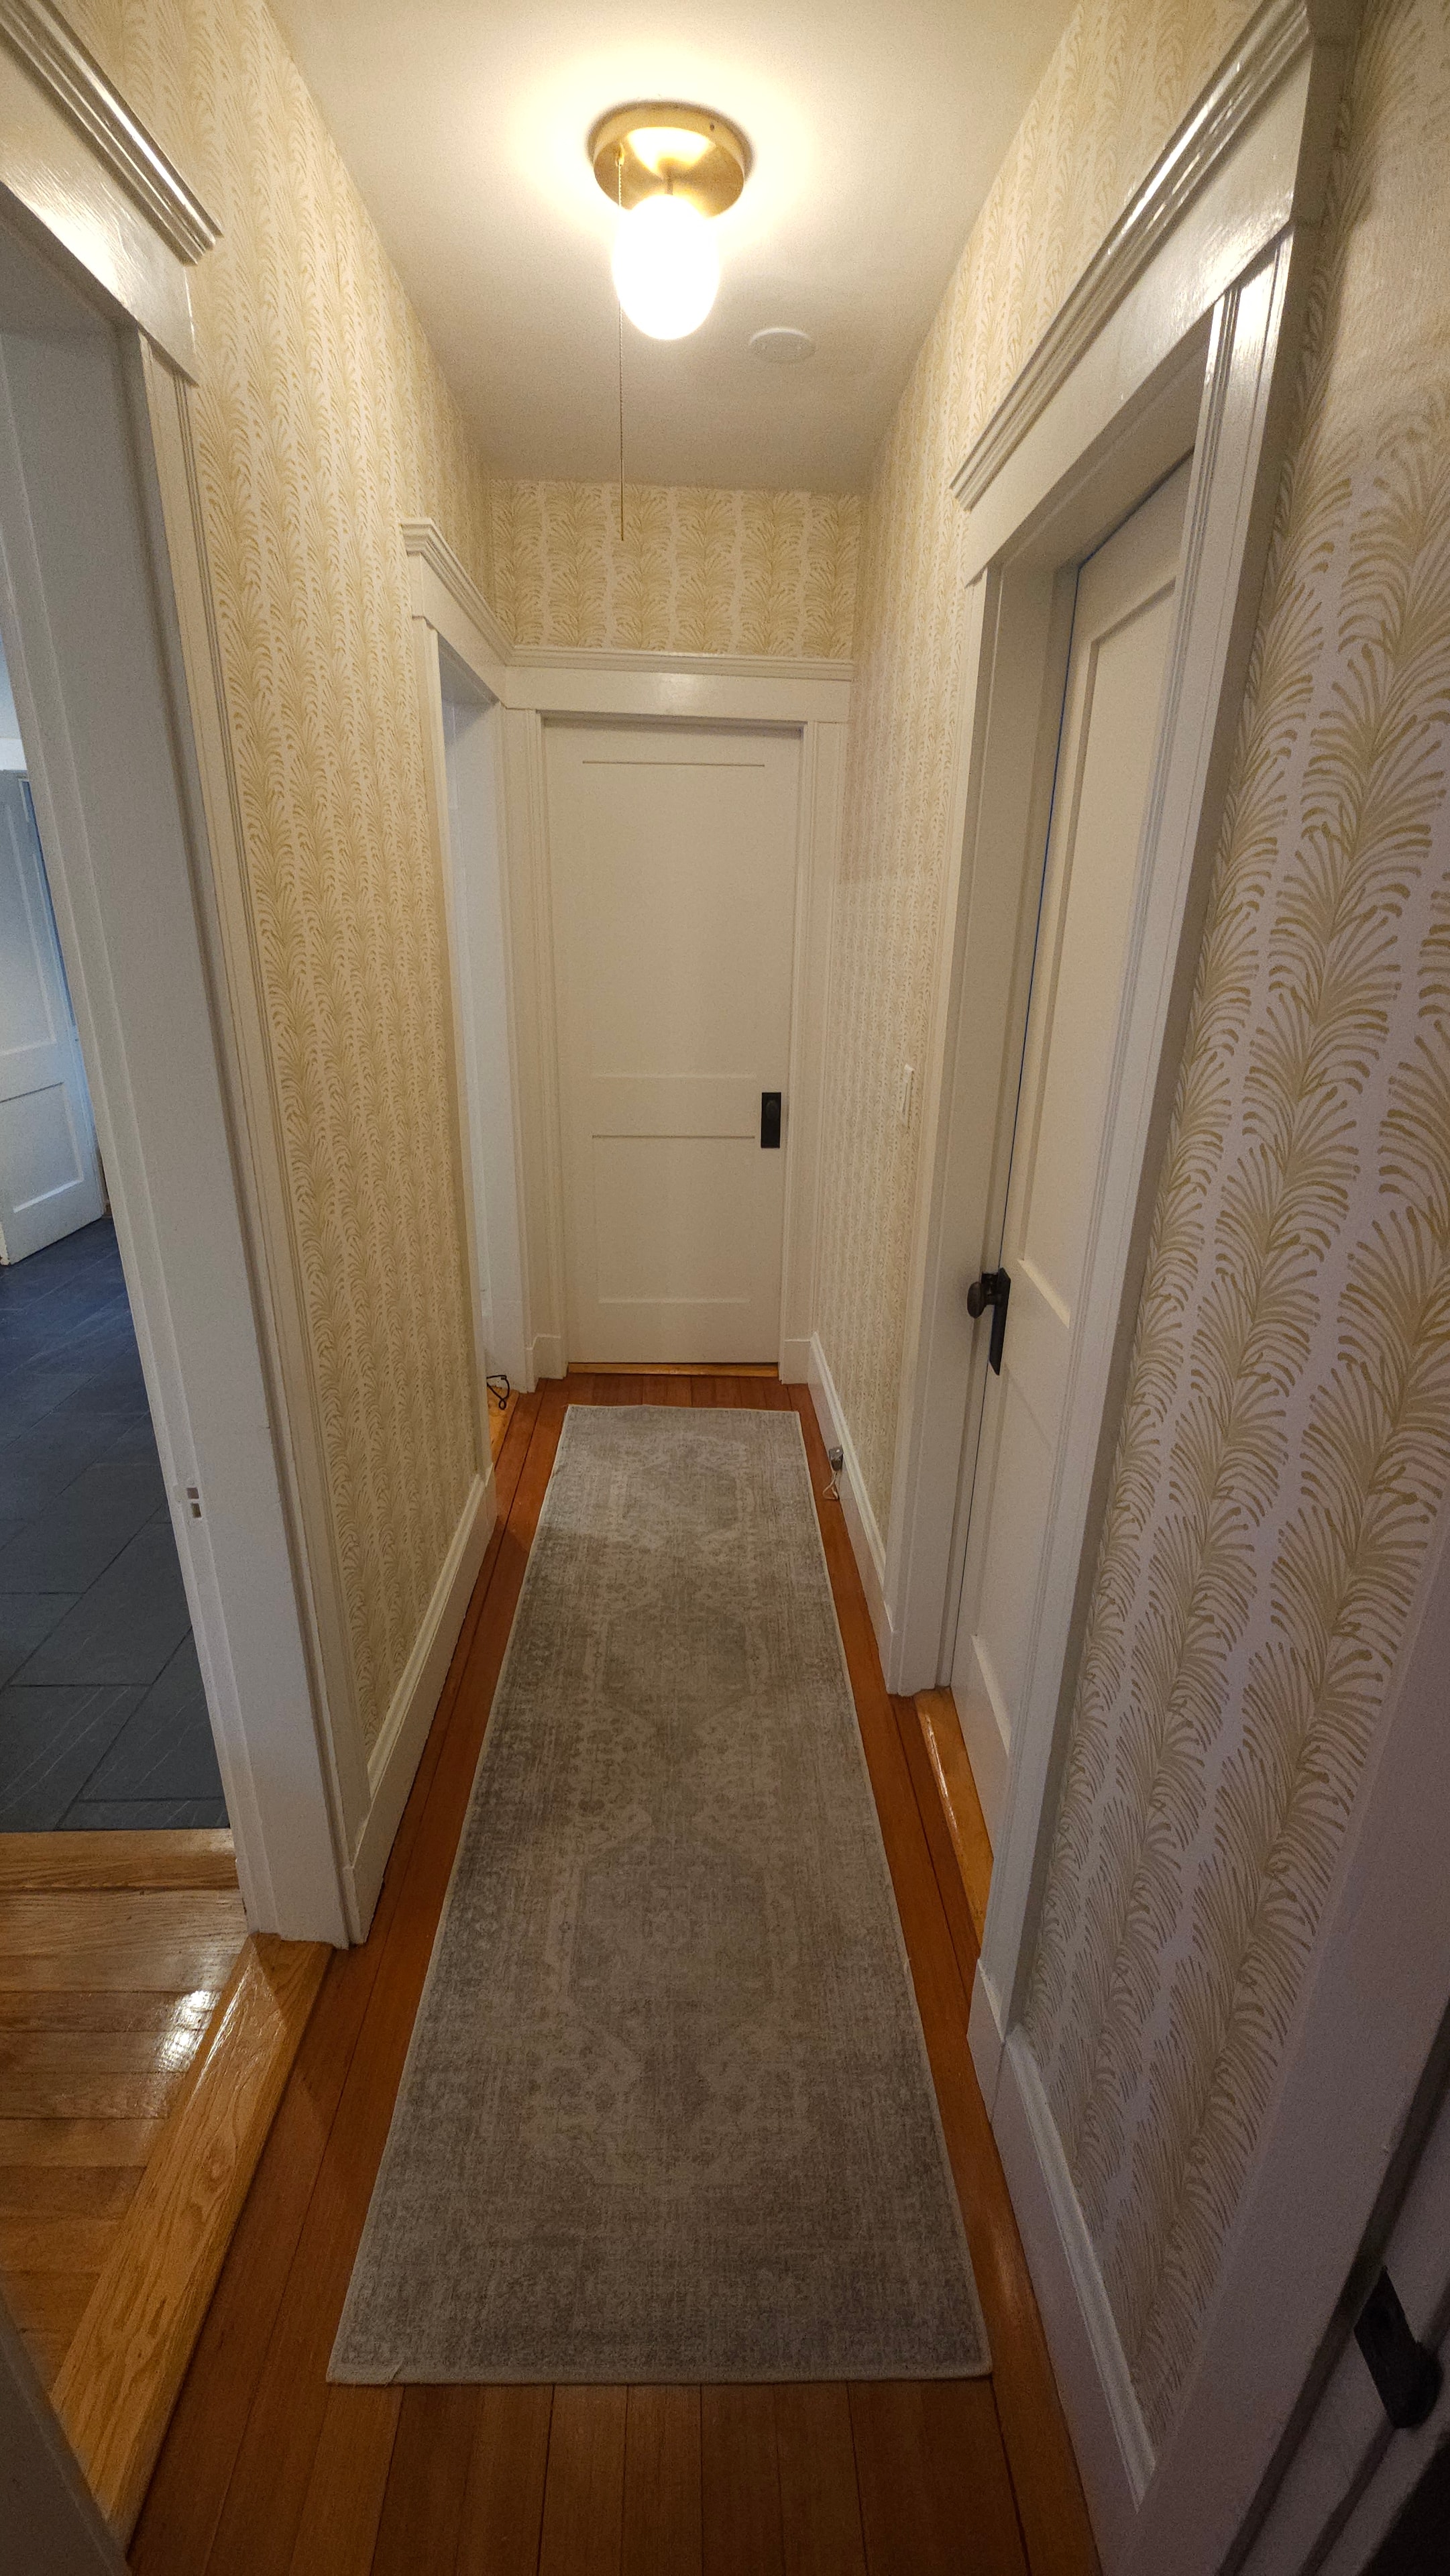
Hallway after — gold botanical wallpaper, coffered ceiling, brass sconce, wood floor
Hallway — gold botanical wallpaper, brass sconceAfter

Planning a Kitchen or Bathroom Project?

We work directly with homeowners across Greater Boston and MetroWest MA on kitchen remodels, bathroom renovations, and interior upgrades.