
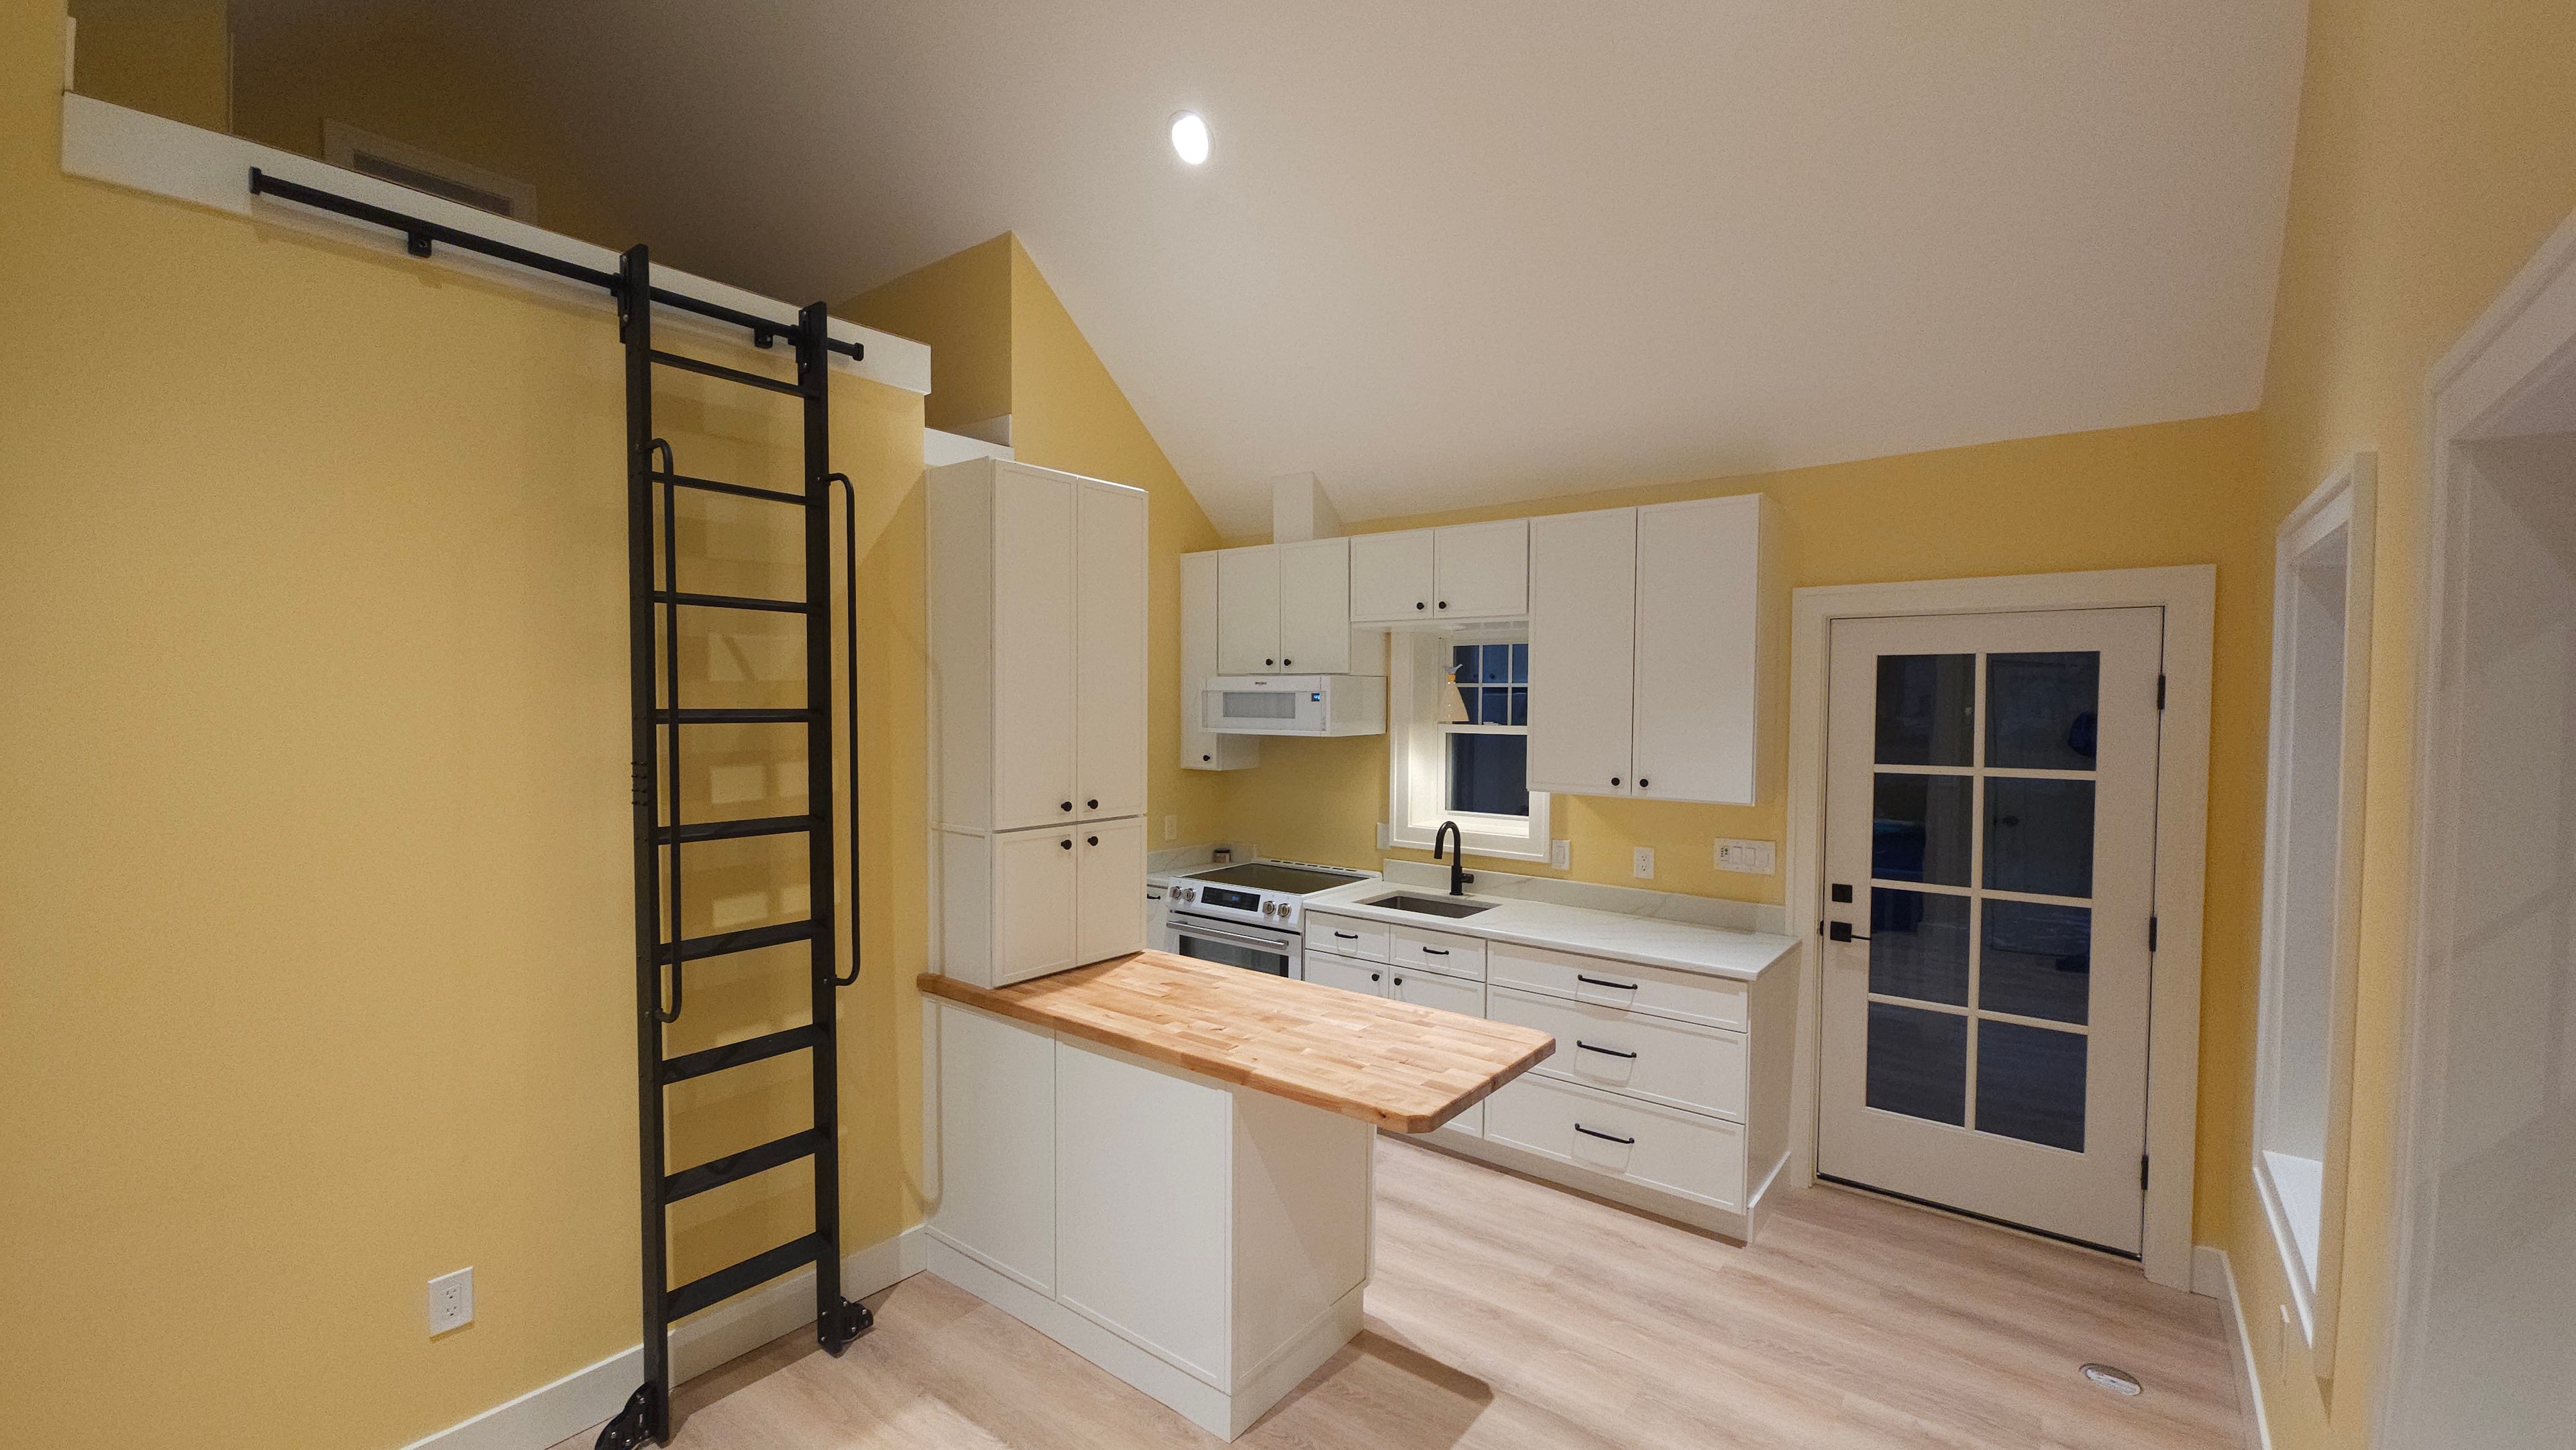
Wide view of the completed Medway ADU kitchen showing the loft ladder, island, white cabinetry, and light-toned flooring.
All Projects

Medway, Massachusetts

Painting & Finish Carpentry in a Medway ADU

Absolute Design Build completed this Medway ADU from start to finish — interior trim, painting, flooring, cabinetry, and exterior work.

Medway, MassachusettsInterior painting and finish carpentry

Wide view of the completed Medway ADU kitchen, showing the loft, island, cabinetry, and flooring.

Absolute Design Build completed this Medway, Massachusetts ADU project from start to finish. The work included interior trim, painting, flooring, cabinetry, and exterior work. This project highlights the interior finishes that bring our painting and finish carpentry services together.

Interior Painting

Interior painting formed part of the complete ADU project. The finished kitchen pairs yellow walls with a white cathedral ceiling and white trim, showing the completed surfaces and transitions around the windows and doors.
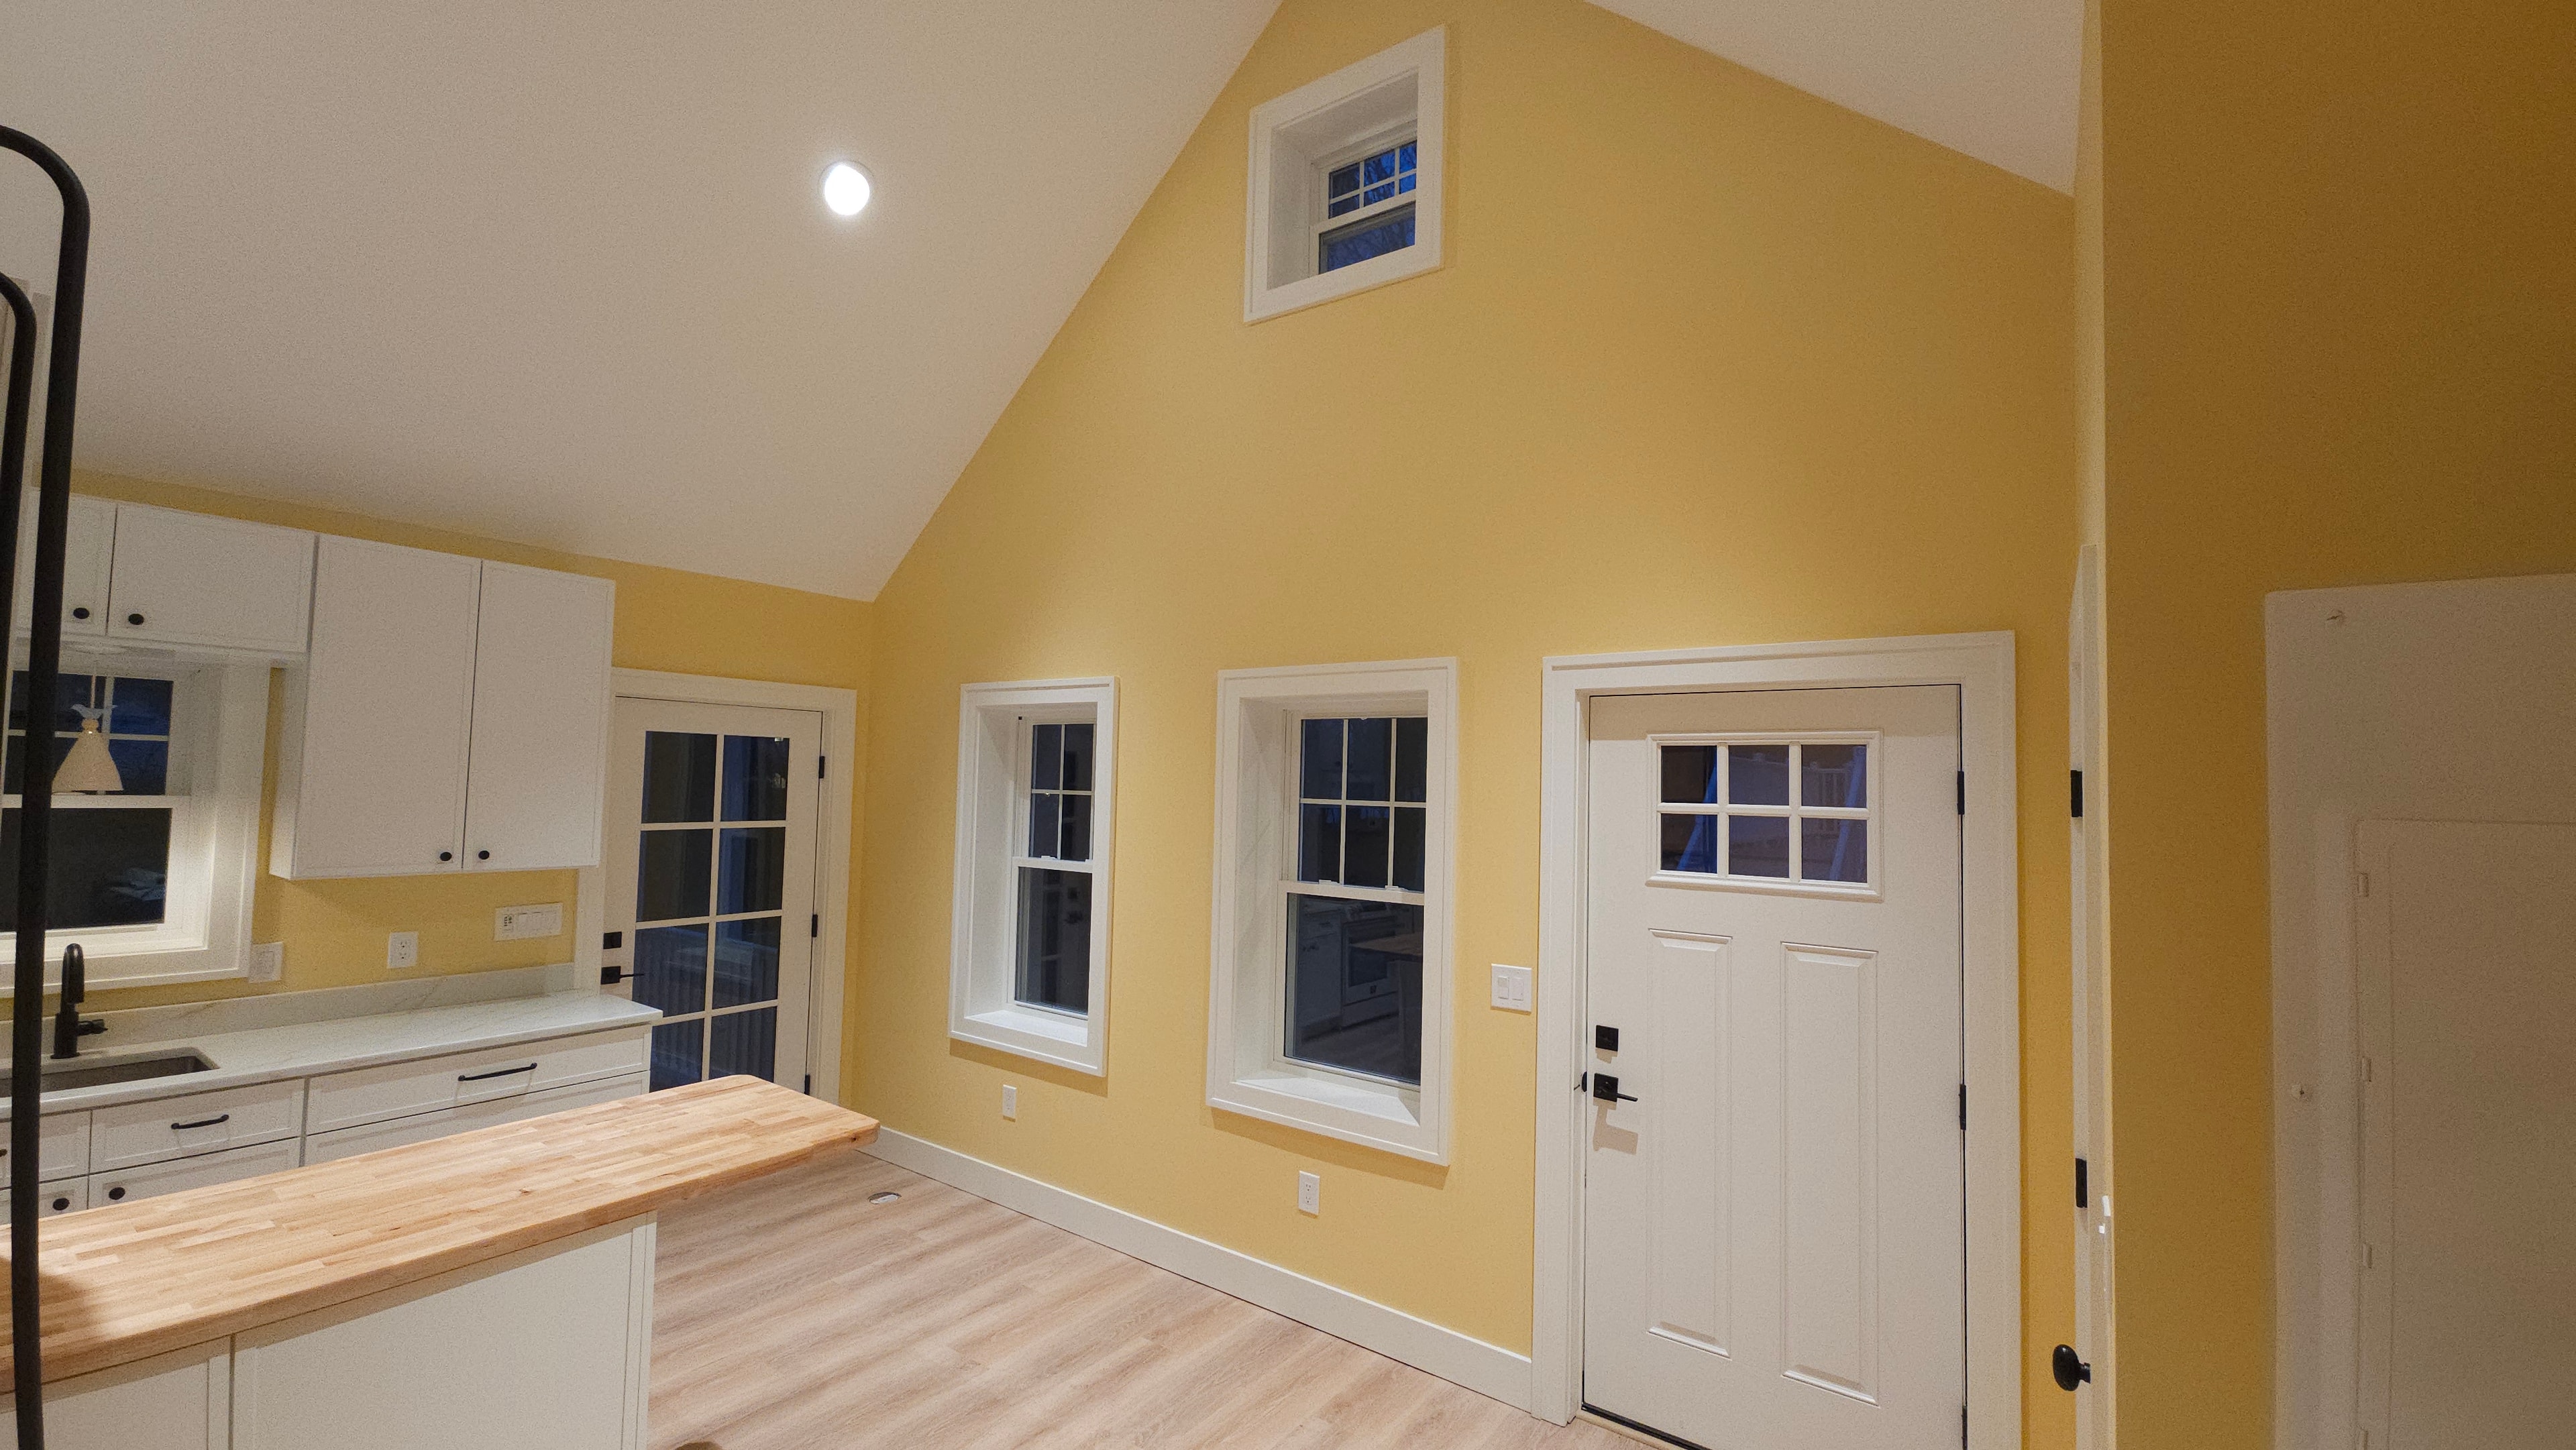
Cathedral ceiling and window wall in the Medway ADU kitchen, showing yellow walls, white trim, and window casings.

Finish Carpentry

Interior trim was part of ADB's work throughout the project. White window and door casings and baseboards define the openings and finish the edges of each room.
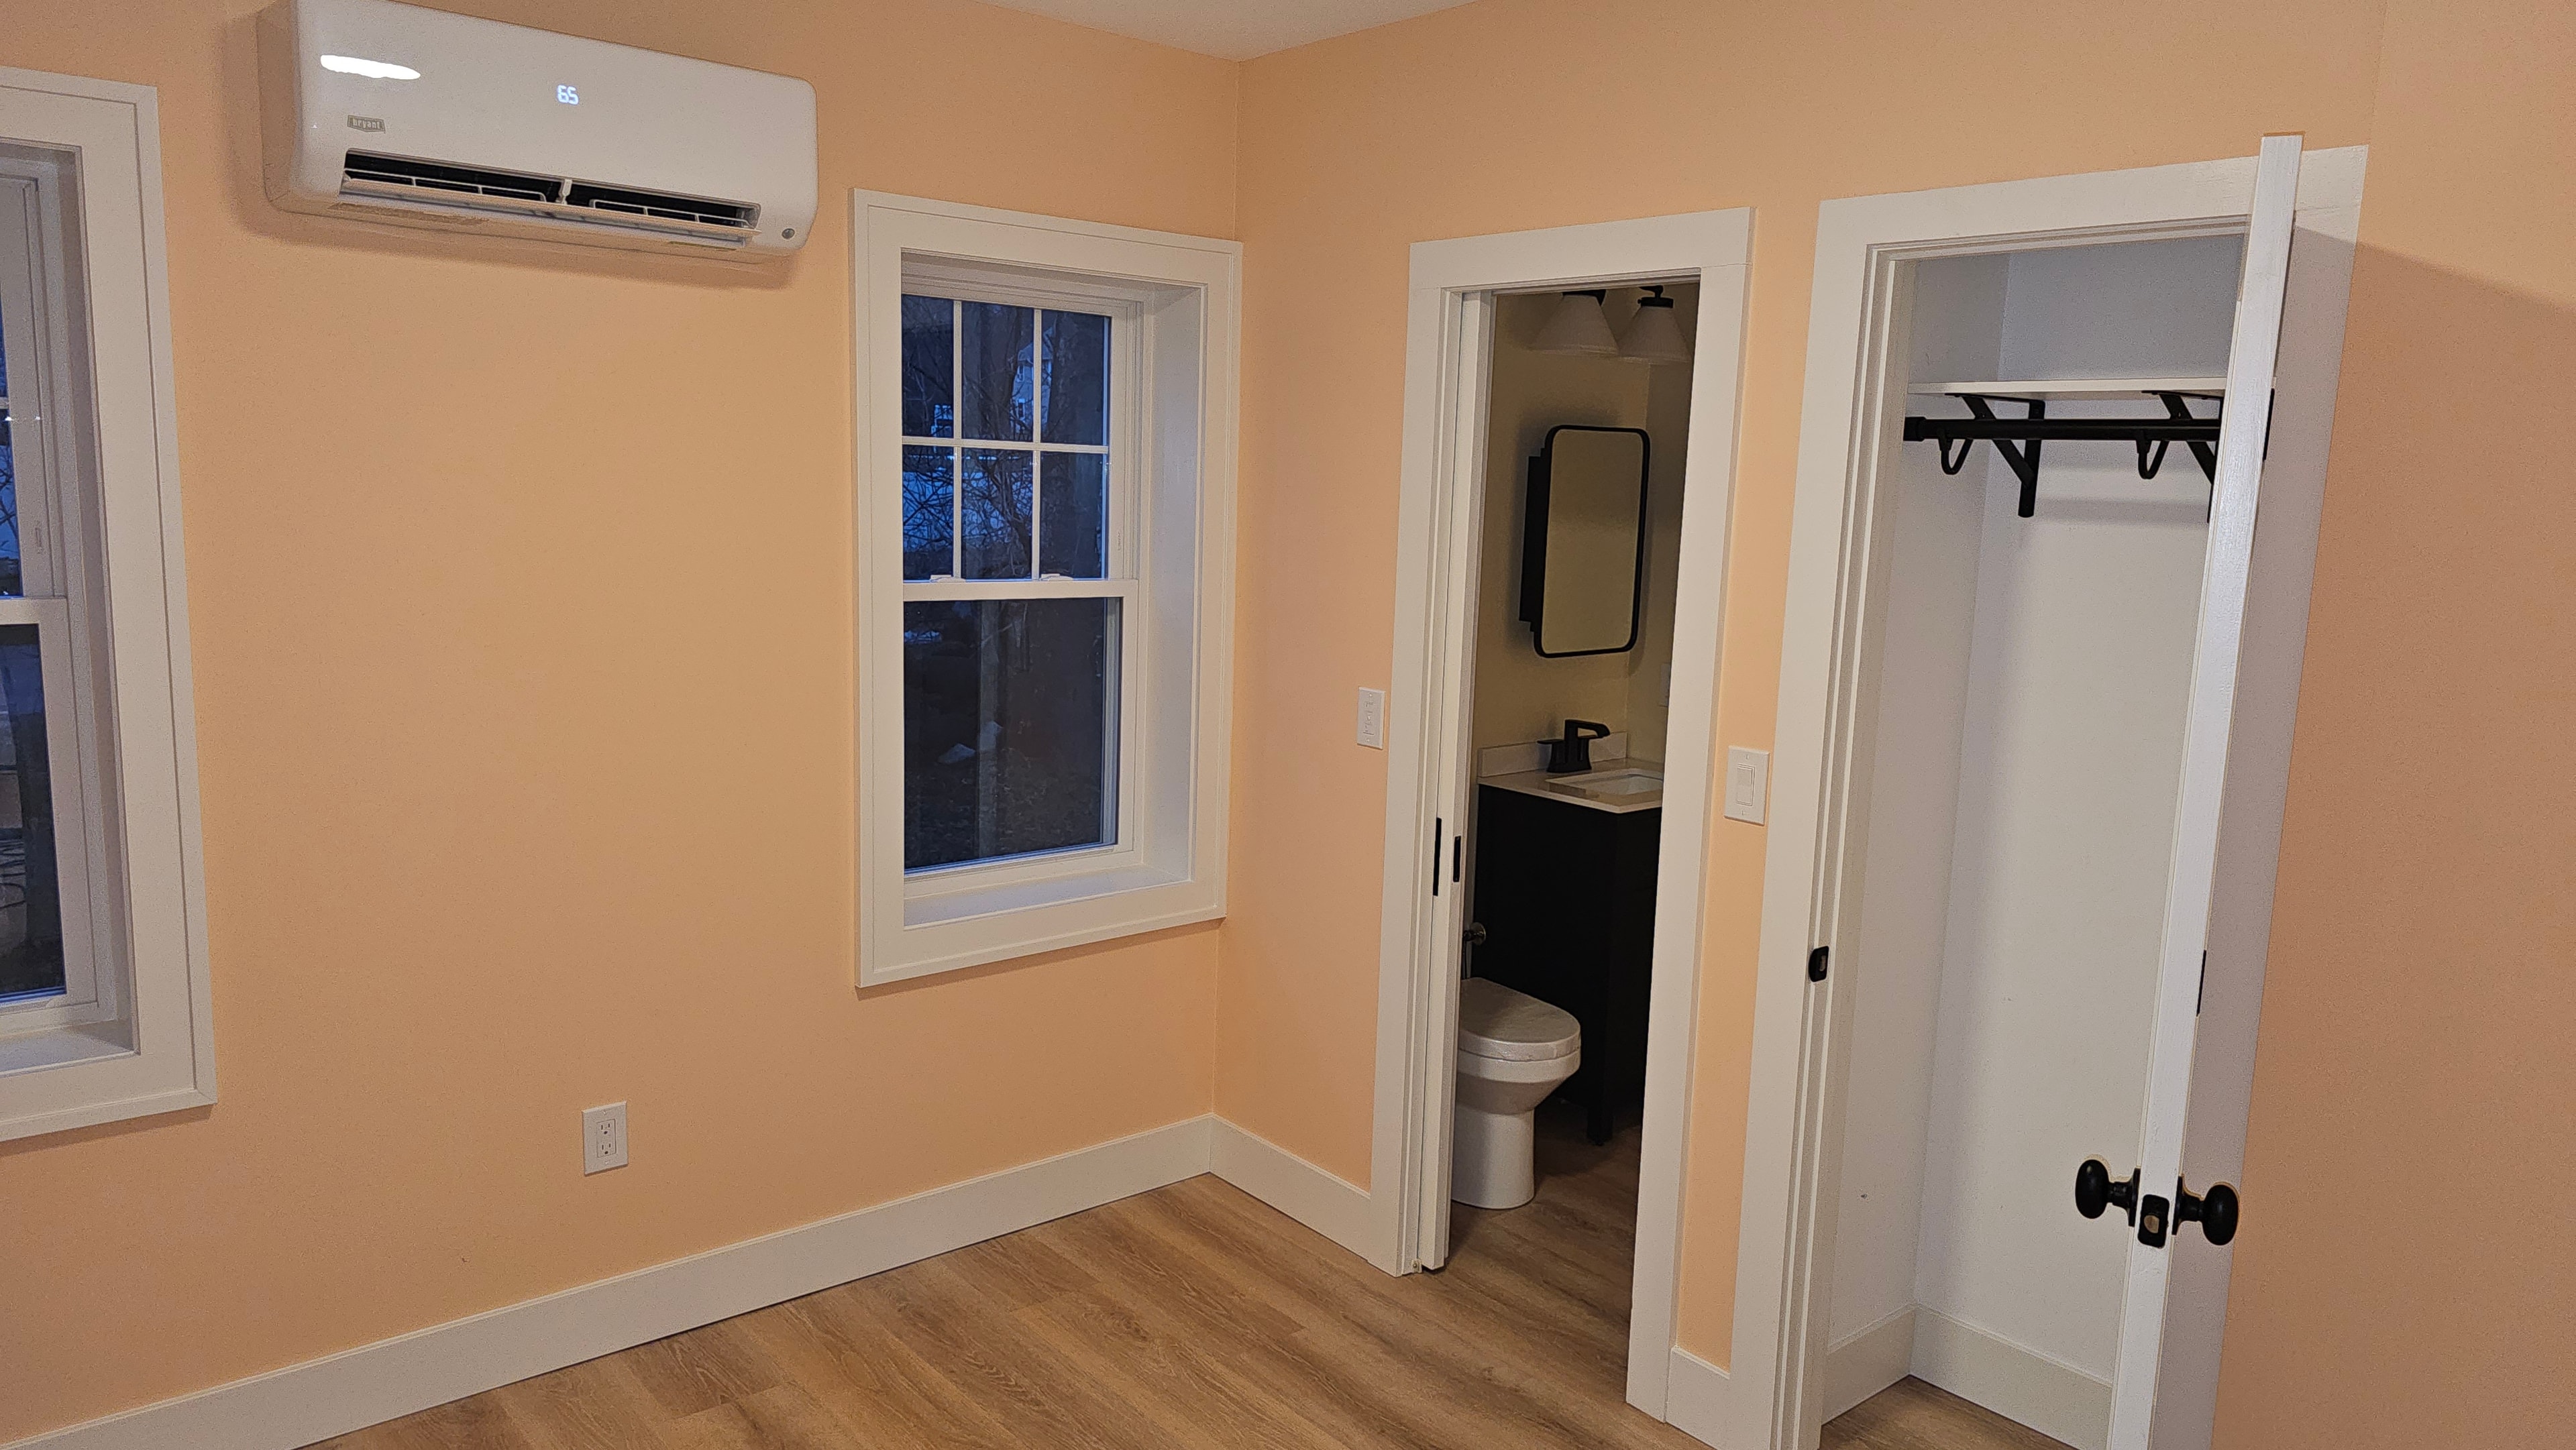
Bedroom in the Medway ADU showing white window casing, baseboards, door trim, painted walls, and light-toned flooring.
Bedroom in the Medway ADU showing white window casing, baseboards, door trim, and painted walls.

Cabinetry and Flooring

The project also included cabinetry and flooring. The kitchen shows white cabinetry, a wood countertop at the island, and light-toned flooring throughout.
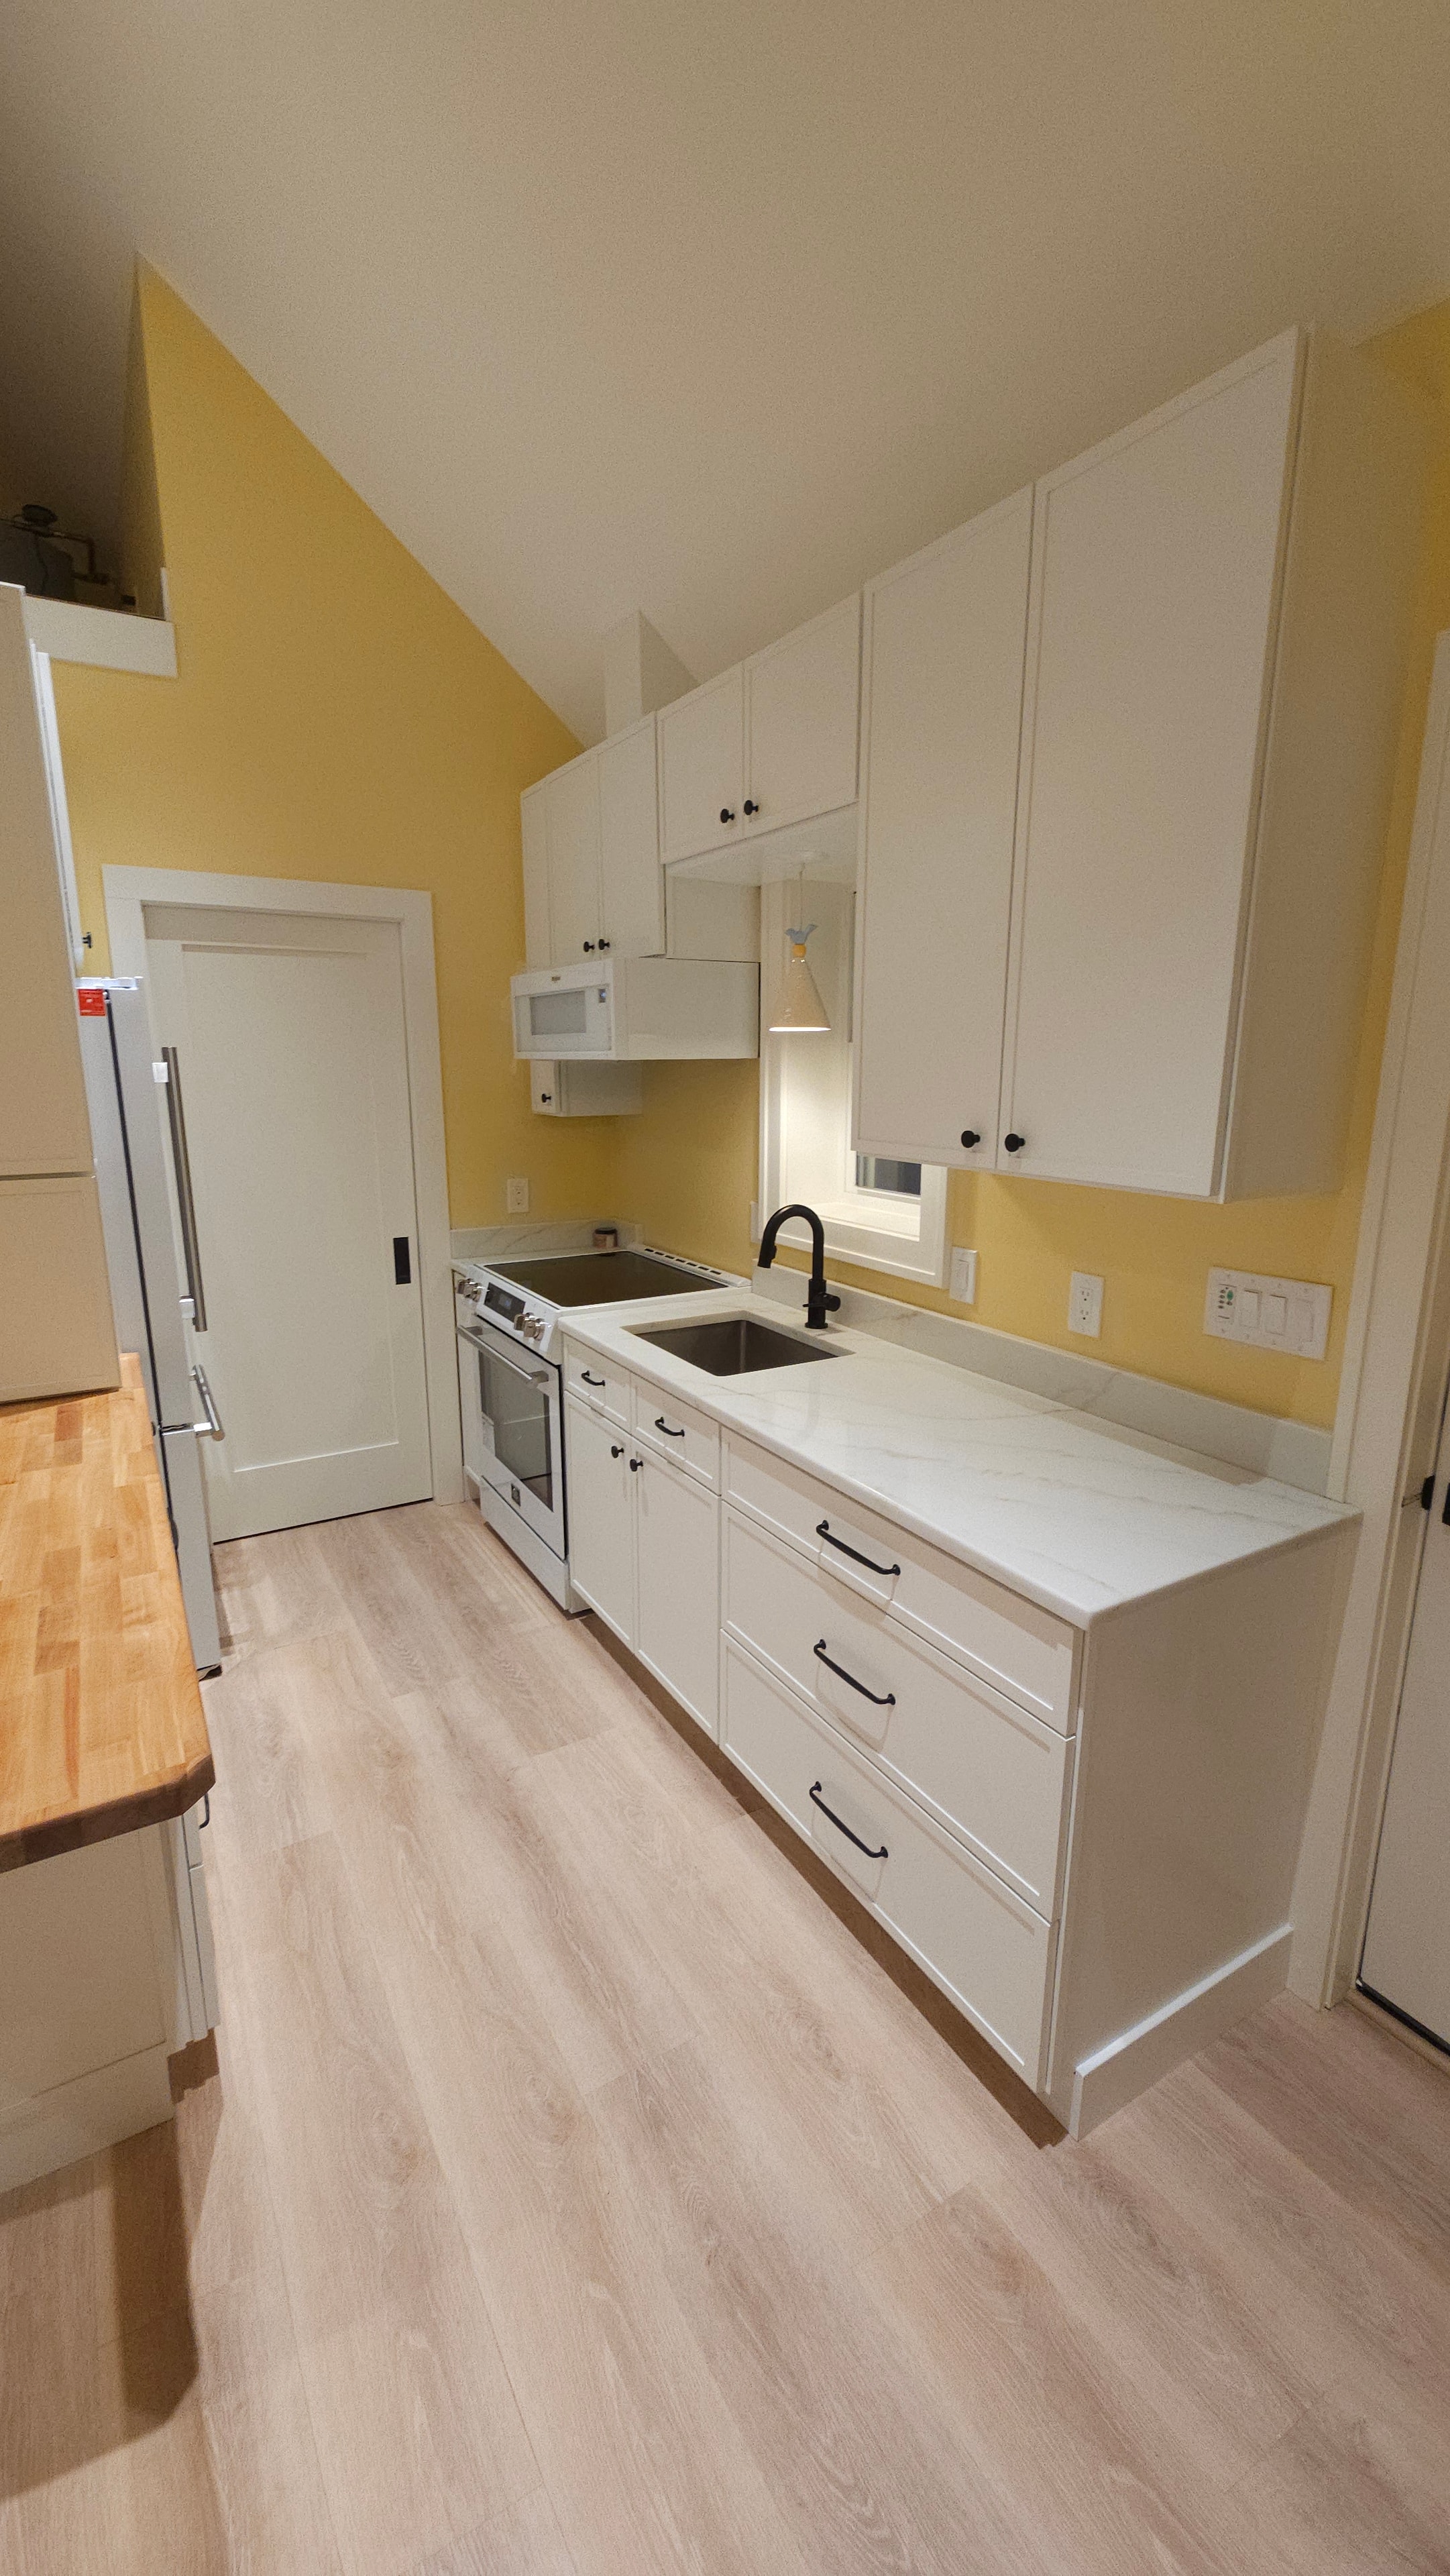
Kitchen cabinet run in the Medway ADU showing white upper and lower cabinets, black hardware, wood countertop edge, and light-toned flooring.
Kitchen cabinet run in the Medway ADU showing white cabinetry, hardware, countertop, and flooring.

Kitchen and Loft

A second view of the kitchen shows the full cabinetry run, the island, and the loft access ladder against the vaulted ceiling — the painting and carpentry scopes visible together.
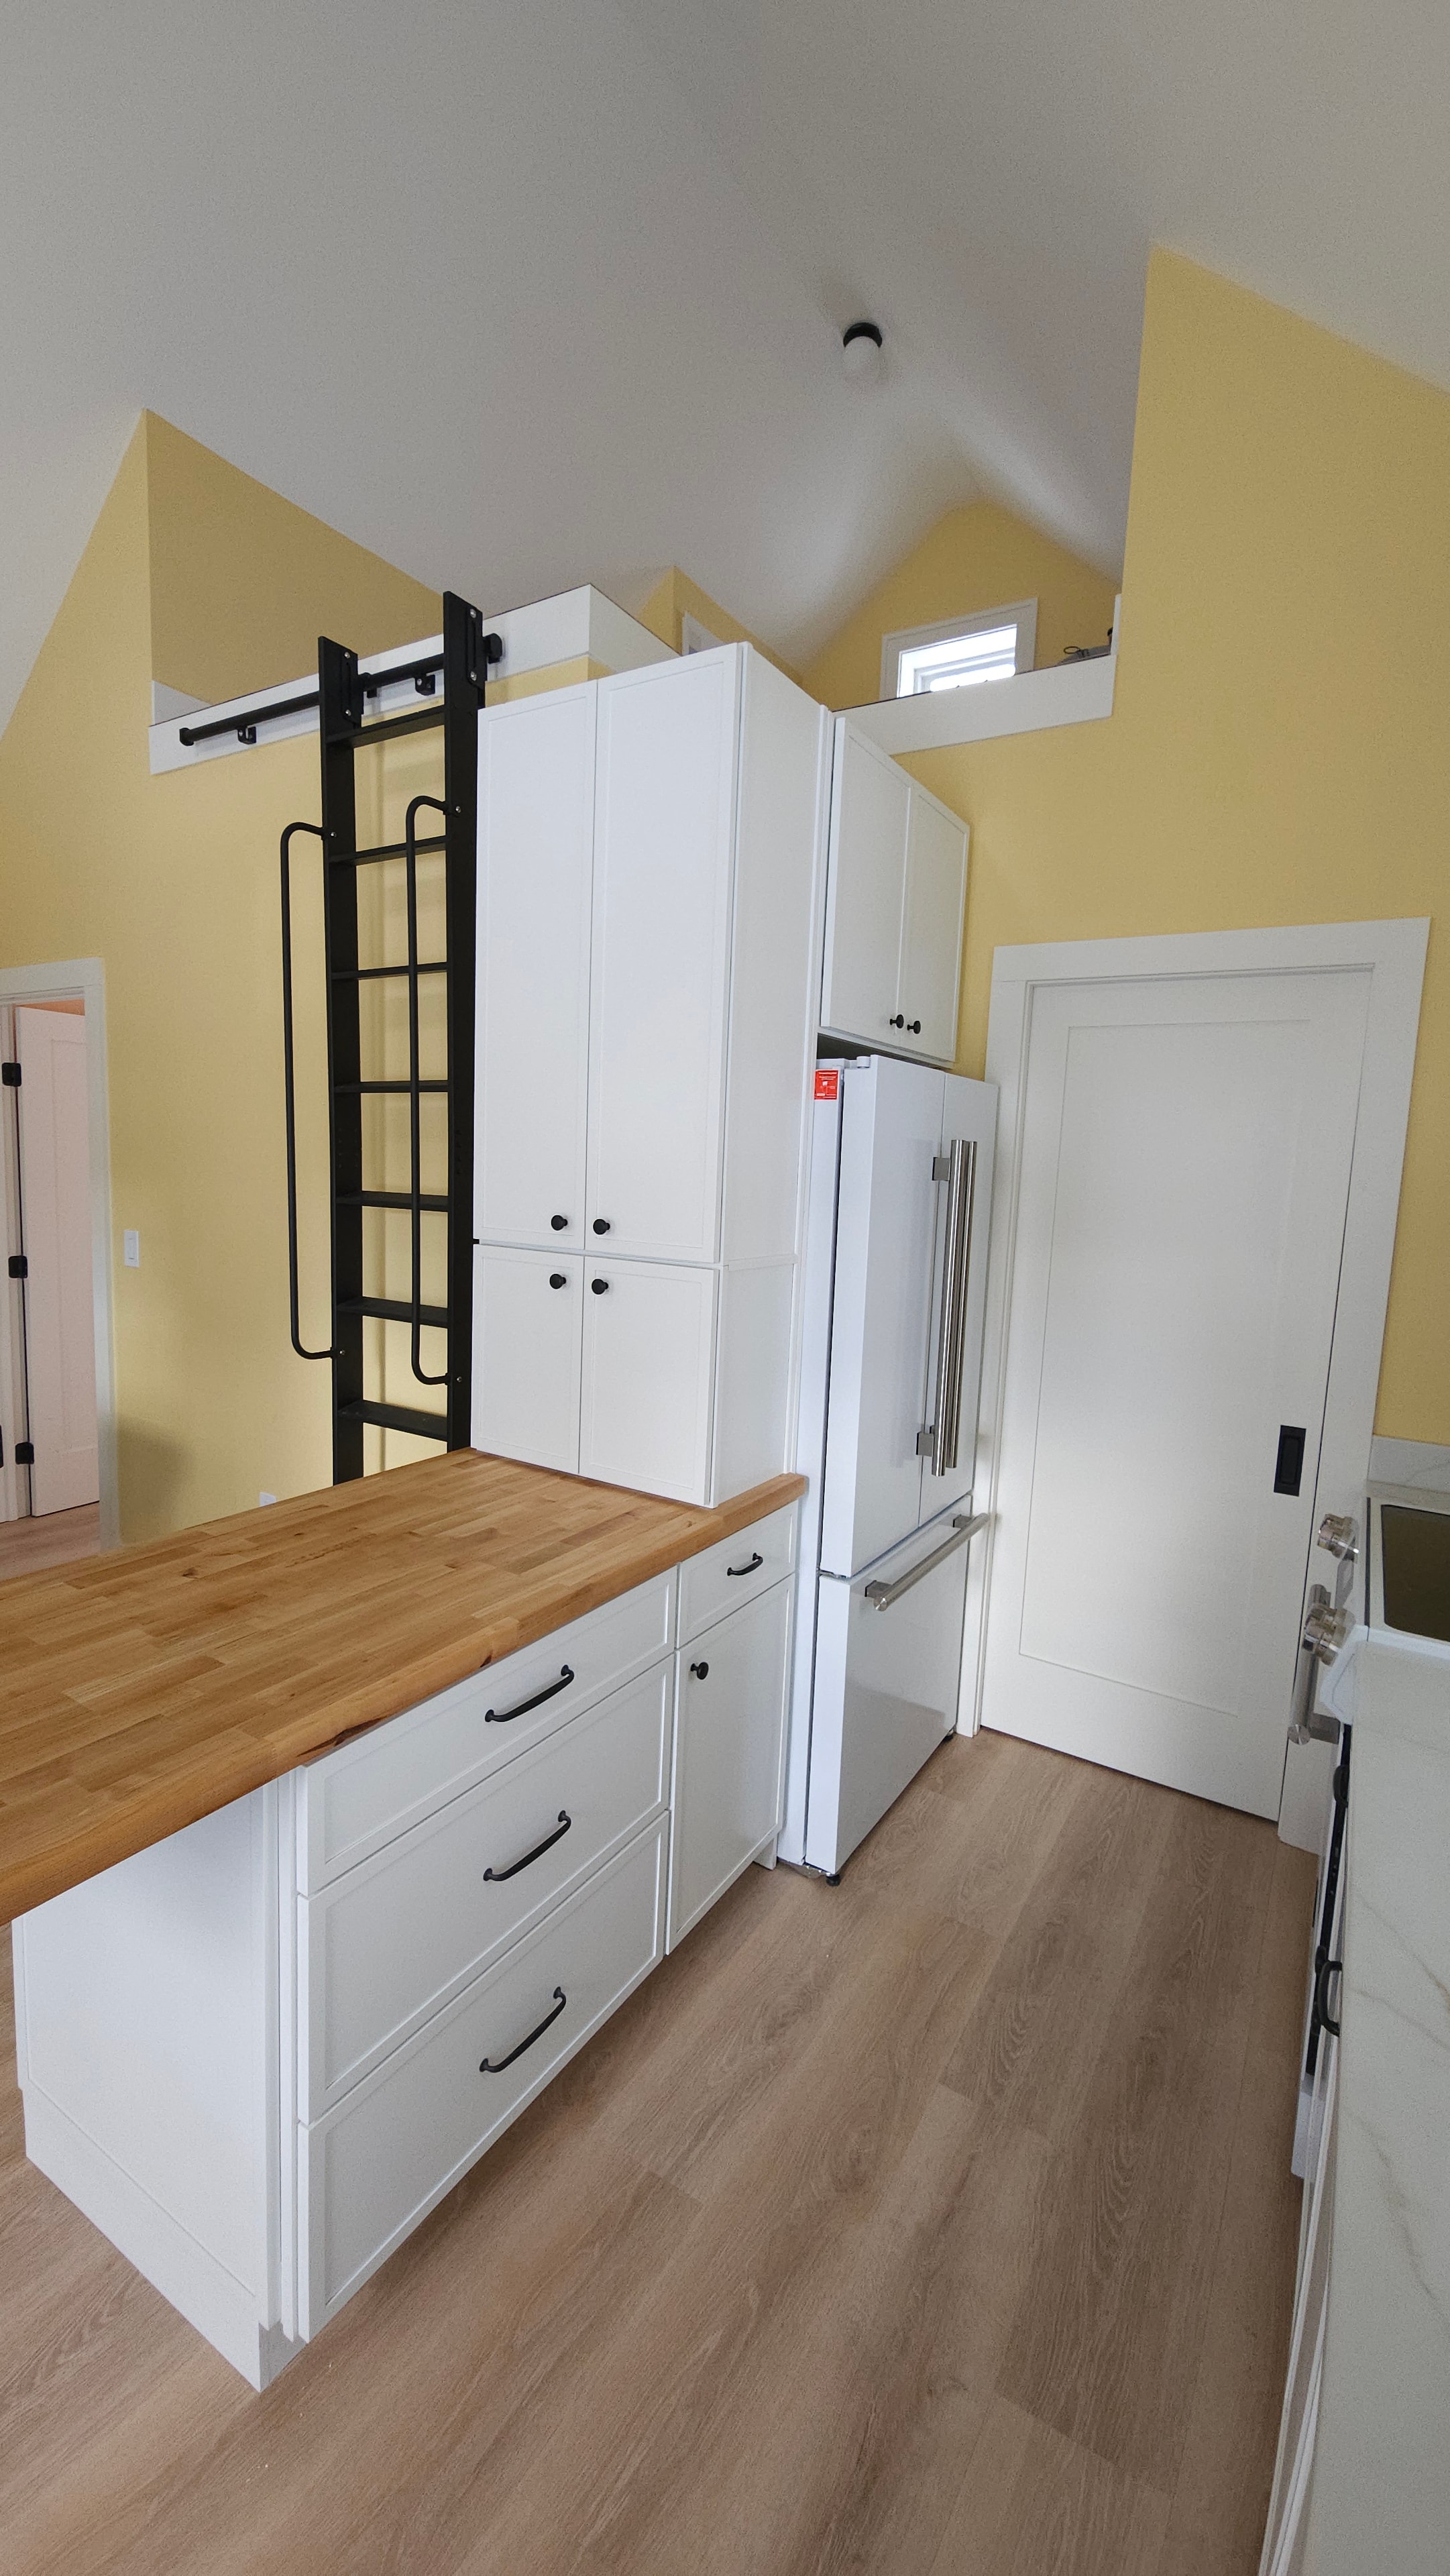
Side view of the Medway ADU kitchen showing tall white cabinetry, the island with wood countertop, loft access ladder, and vaulted ceiling.
Side view of the Medway ADU kitchen showing tall cabinetry, the island, loft access, and the vaulted ceiling.

Exterior Work

ADB's involvement extended to the complete ADU project, including exterior work. White trim, paneled doors, and board-and-batten siding are part of that broader completed scope.
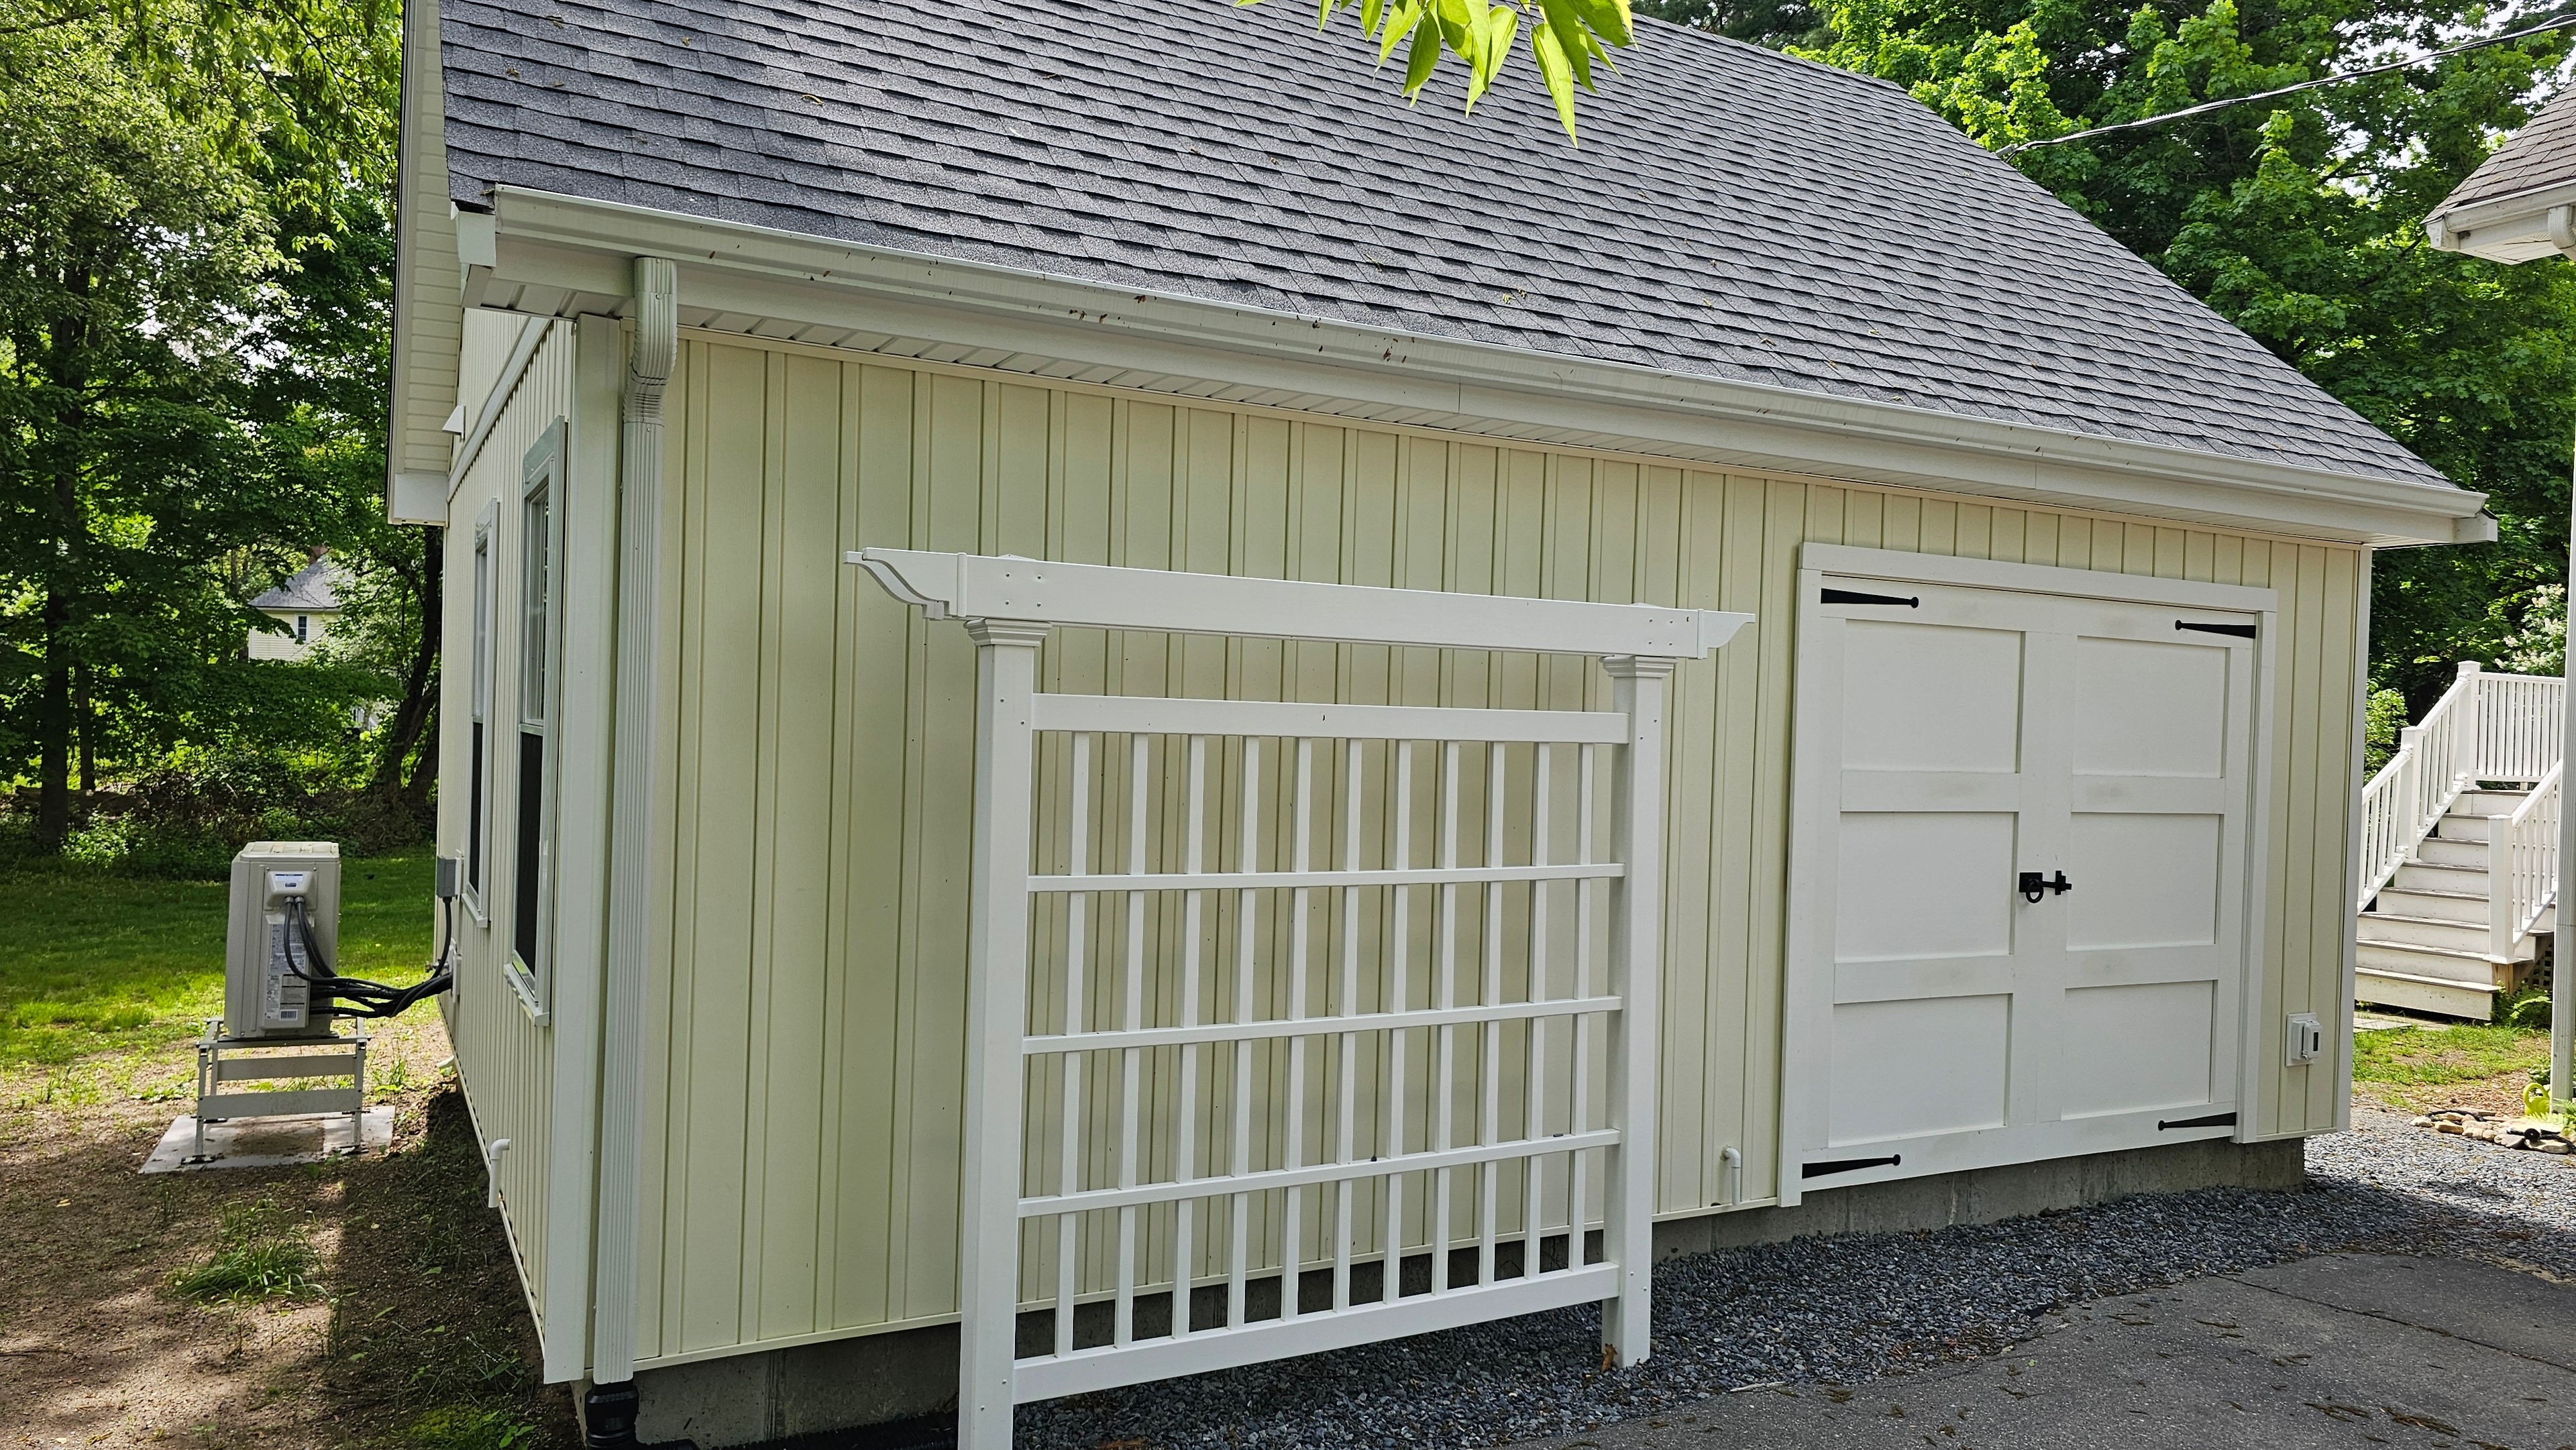
Exterior of the Medway ADU showing white paneled doors with black hardware, board-and-batten siding, white trim, and a trellis structure.
Exterior of the Medway ADU showing paneled doors, white trim, board-and-batten siding, and trellis.
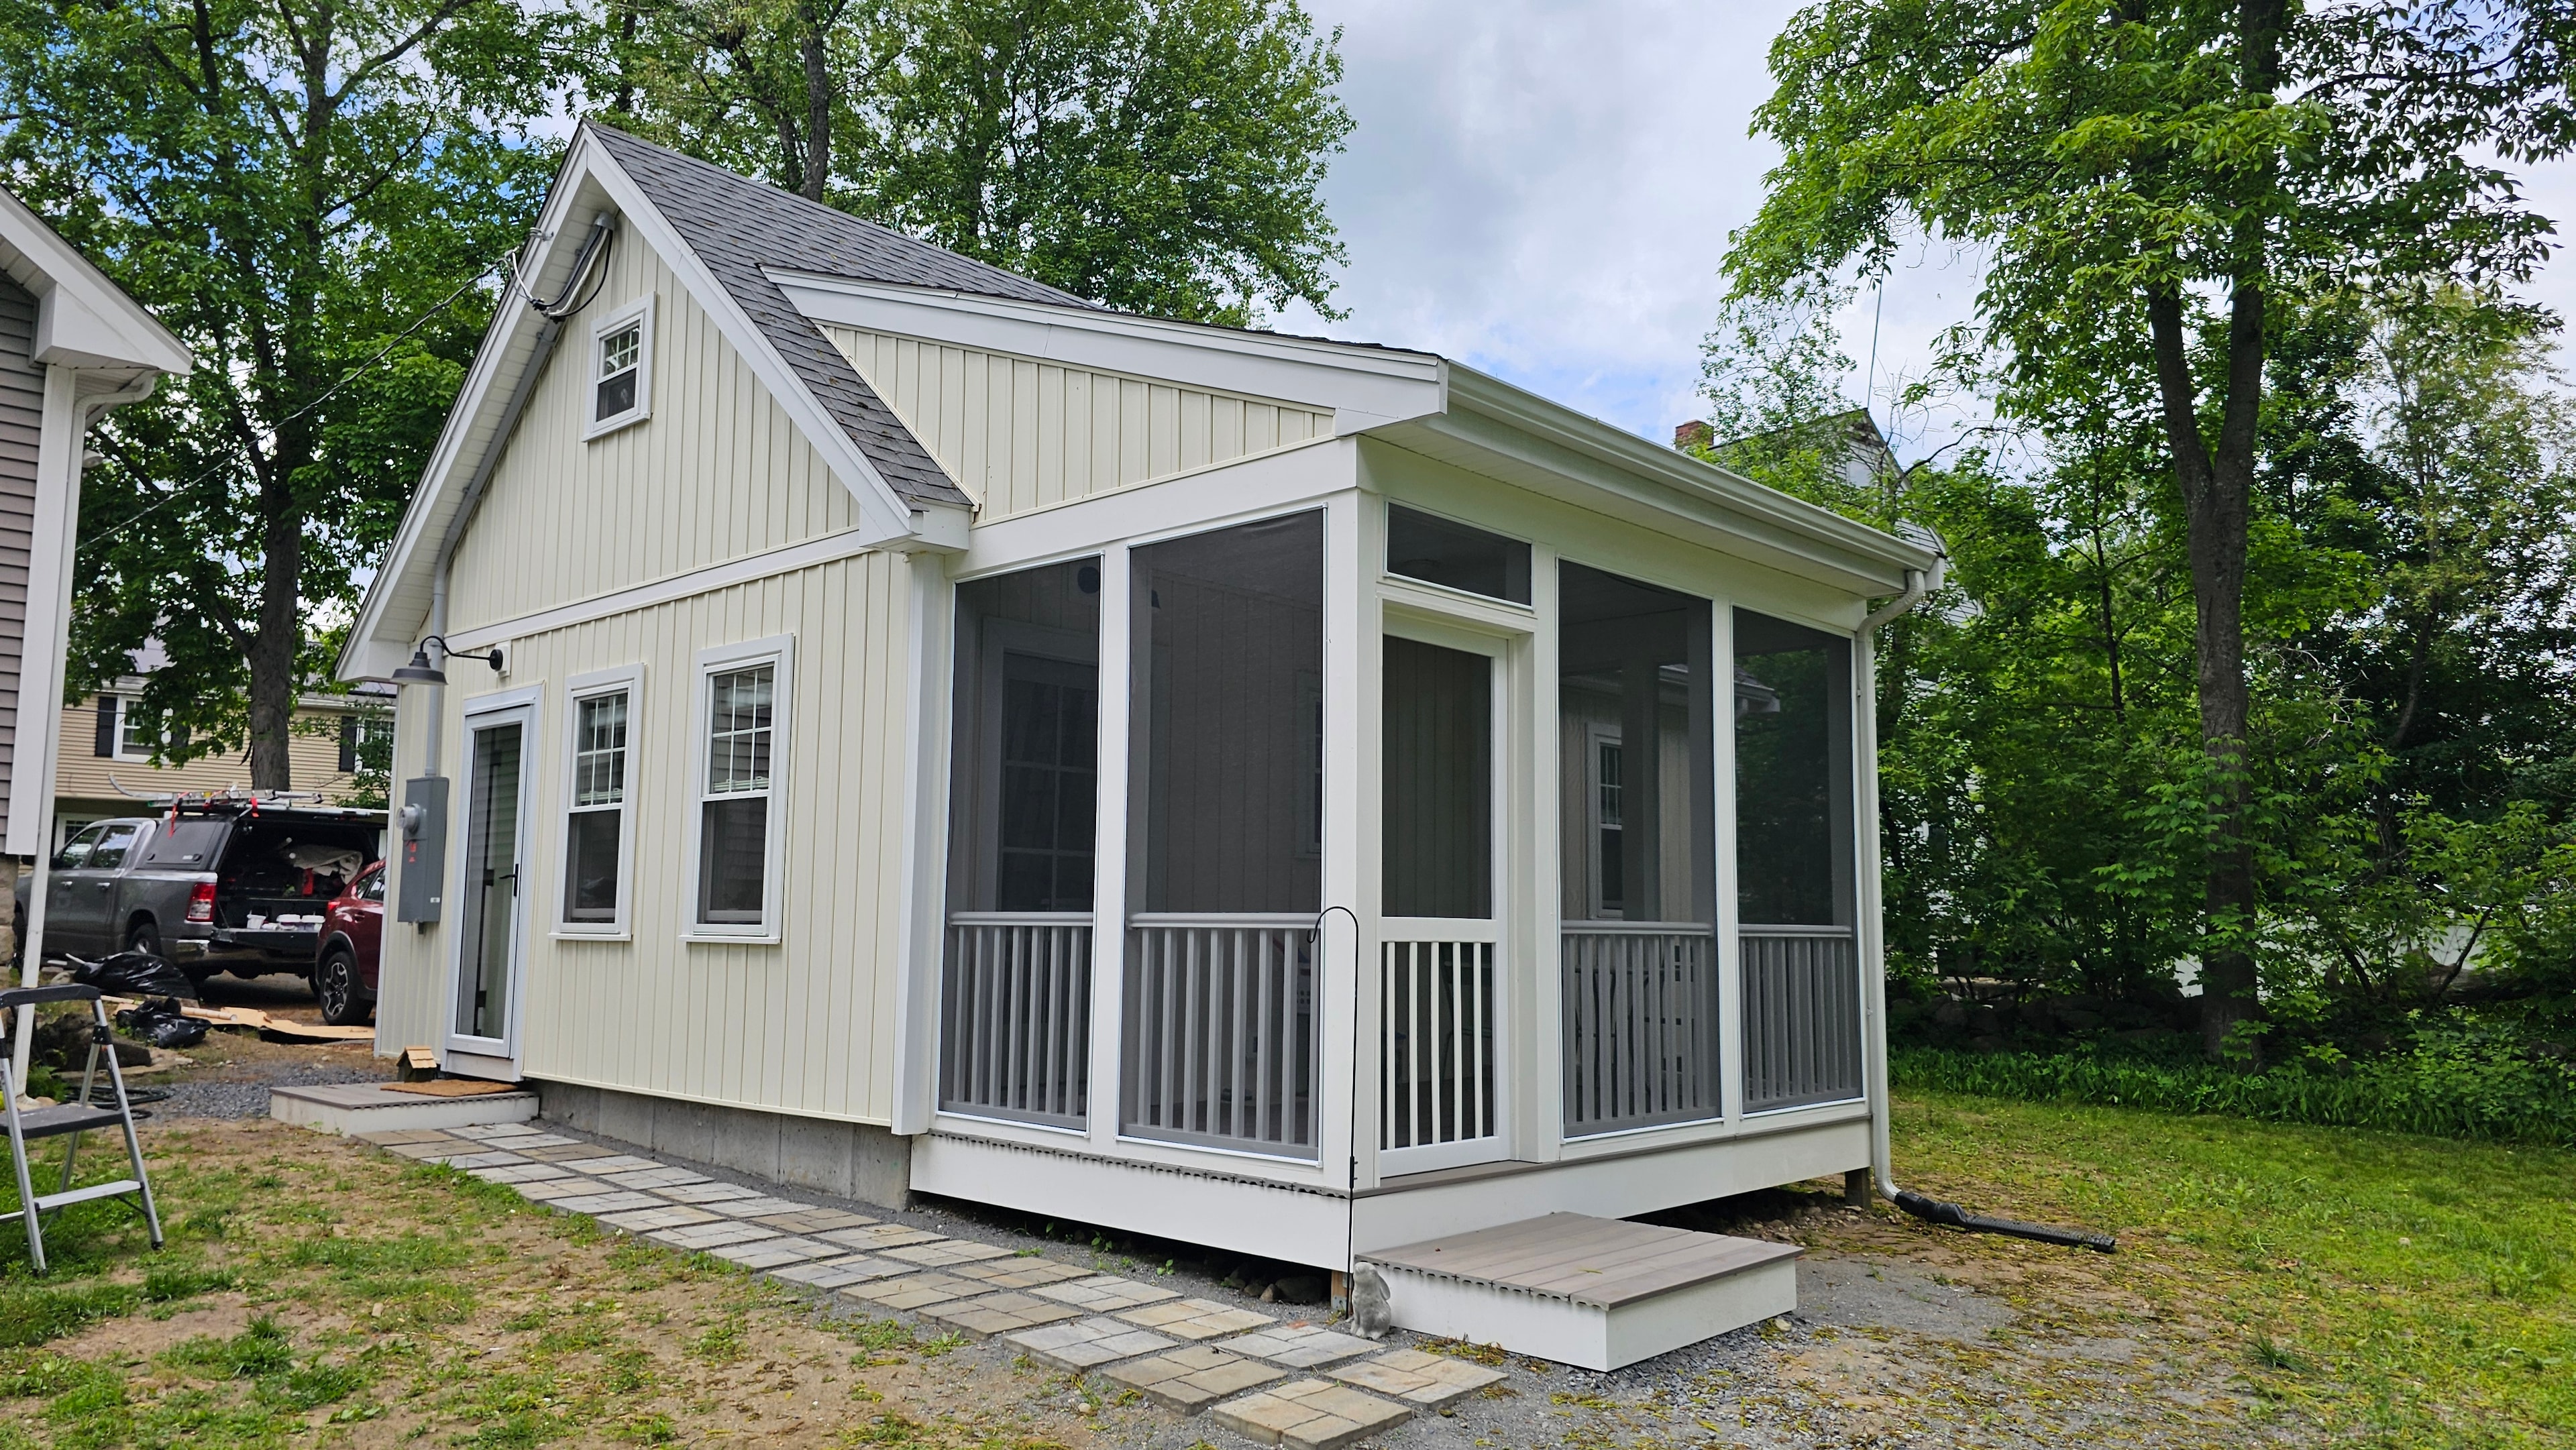
Full exterior of the Medway ADU showing the building, screened porch addition, white trim, windows with casings, and surrounding trees.
Full exterior of the Medway ADU showing the building, screened porch, white trim, and windows.

Project Overview

Location
Medway, Massachusetts
Project
Complete ADU
Featured work
Interior painting and finish carpentry
Additional scope
Flooring, cabinetry, and exterior work

Planning Painting or Finish Carpentry for Your Home?

Contact David to discuss interior painting, trim, cabinetry, or related finish work. Share your town, a short description, and photos of the space.

Request an Estimate